
Planning walkway shades
Walkway Shades for Saudi Projects: Plan a Continuous Route from Parking to Entrance
· Shades Systems
A shaded car park and a covered entrance can still leave the busiest connecting route exposed or unclear. For hospitals, commercial developments and workplaces, the value of walkway shades starts with the whole pedestrian journey. Before choosing a roof form or material, map the route people actually use, including waiting, crossing and door approaches, then coordinate the canopy with facility operations.
Start with the journey, not roof area
Identify arrival points: staff and visitor parking, passenger drop-off and the facility entrance. Follow the route to reception or the intended building, recording changes of direction and places where people wait. This can reveal a short gap at a junction or doorway that matters more than covering a larger area away from normal pedestrian movement.
Make continuity an explicit decision
Divide the route into sections, recording the purpose and coordination owner of each. Where a new canopy meets an existing structure, request the interface detail and coverage boundary instead of assuming adjacent roofs provide an appropriate connection. Review the arrangement at pedestrian level as well as in plan.
Coordinate access before fixing column positions
Review the access route, doors, ramps, manoeuvring areas and equipment movements with the project consultant. The U.S. Access Board guide treats connections between arrival points and entrances as part of route planning. It is a general coordination reference here, not evidence of compliance in Saudi Arabia. The responsible designer must establish the local requirements and dimensions applicable to the project.
Review crossings and waiting areas separately
A vehicle crossing can need a different coordination approach from a path beside a building. Show the operations team crossing locations, visitor gathering points, doors, emergency exits and service routes. Review any proposed column, drainage outlet or added equipment against sightlines, movement and the approved route before approving its position.
| Route section | What to coordinate | Decision record |
|---|---|---|
| Arrival area | Parking and passenger drop-off connection | Approved movement plan |
| Crossings and doors | Sightlines, manoeuvring and columns | Coordinated interface details |
| Waiting areas | Use, occupancy hours and coverage | Operating needs and shade review |
| Installation sections | Segregation, diversion and reopening | Approved phasing plan |
Check shade when the route is used
Record staff and visitor arrival times and how the route operates. Ask the design team to review coverage against site orientation and time of day. A midday photograph does not demonstrate shade at every operating hour. Where rain protection is required, define the covering, joints and drainage as an explicit scope; solar shading alone is not evidence of water exclusion.
Plan installation around essential access
For an operating facility, discuss a clear temporary route, separation of work areas from users, and access for deliveries and lifting equipment. Agree who approves the phasing plan and when each section can reopen. A completion date alone is an incomplete comparison when continuous access is an operational requirement.
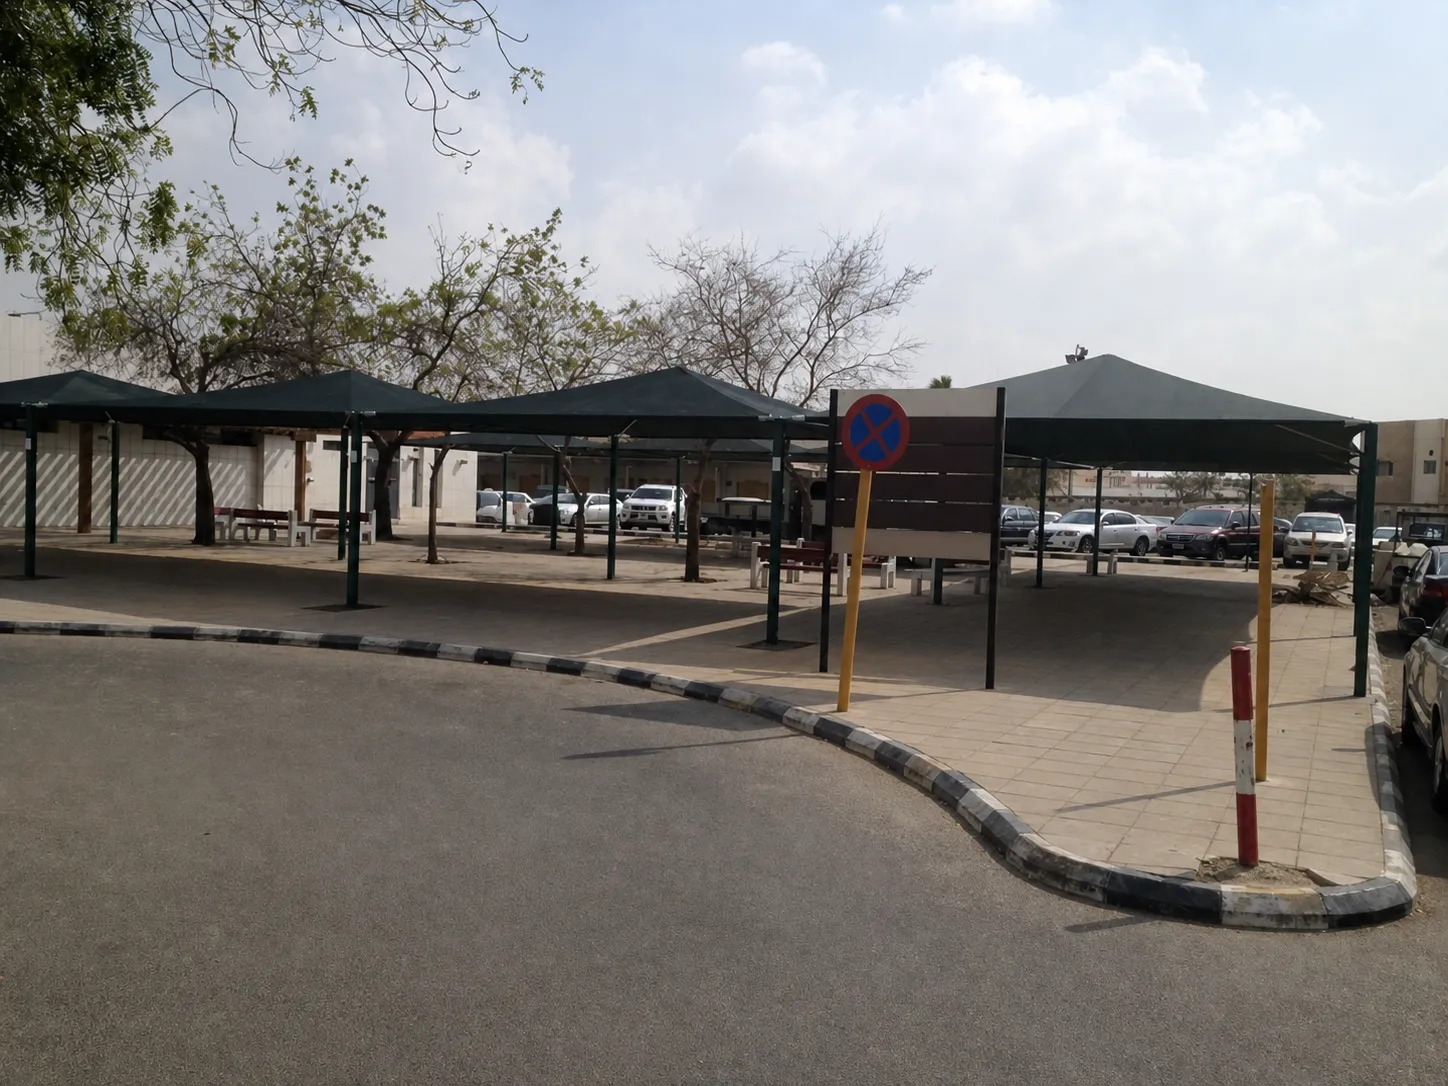
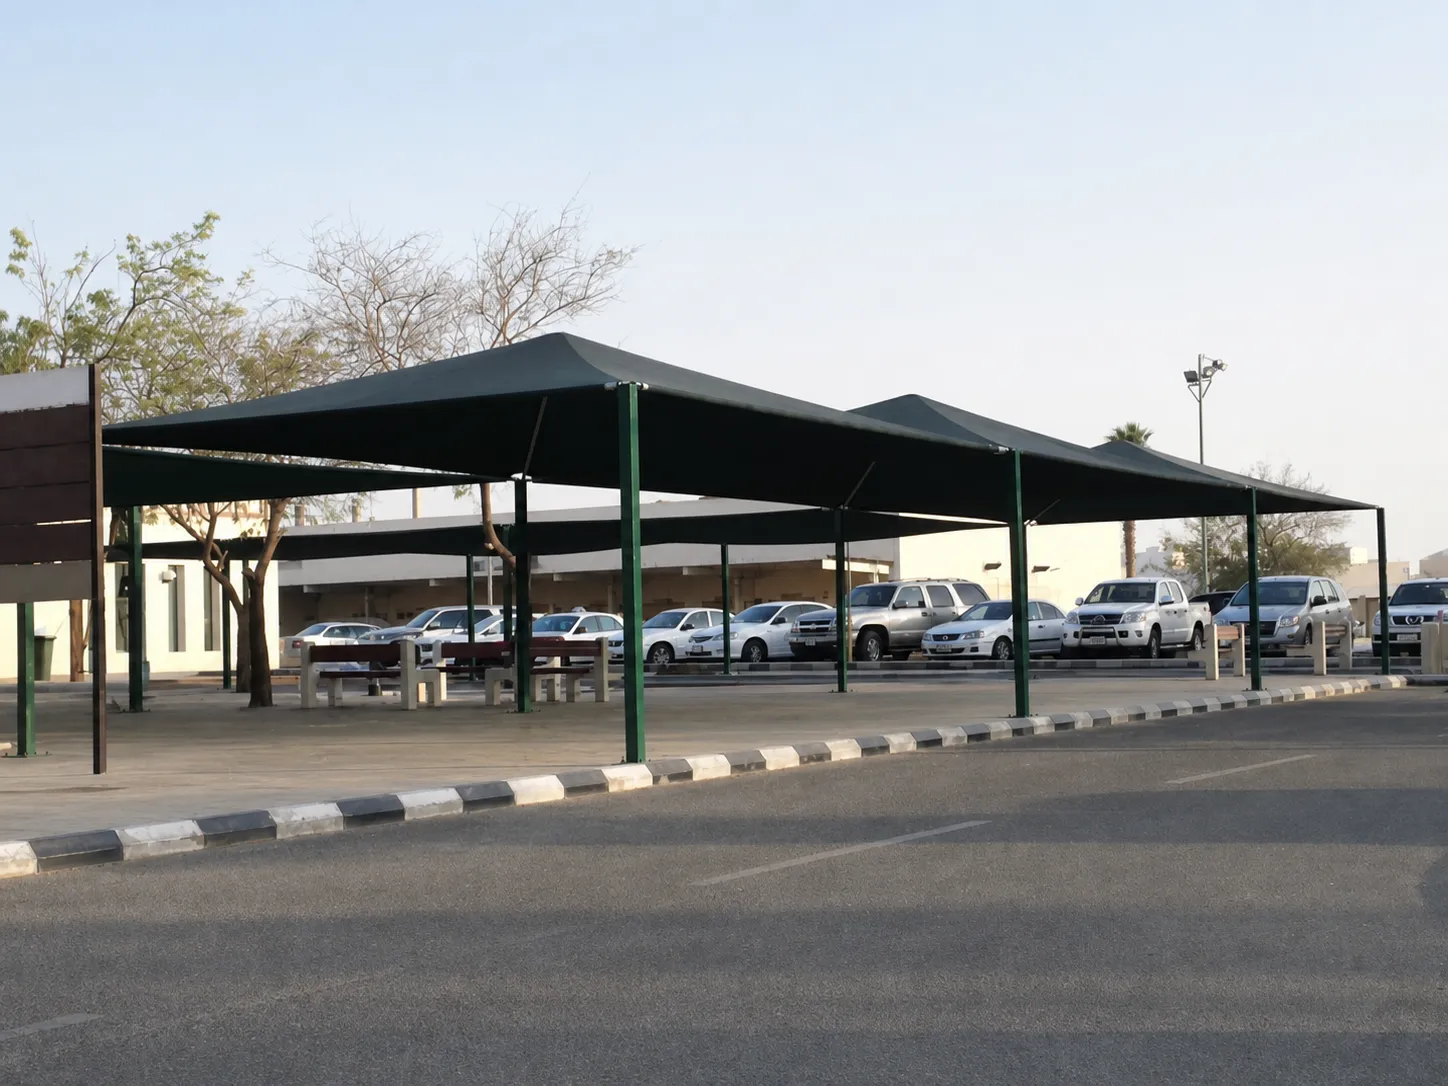
Original photographs: King Khalid Hospital project
The original images retained in the Shades Systems project gallery show canopies beside pedestrian and parking areas at the King Khalid Hospital project. They support discussion of the relationship between a canopy and its surroundings. They are not presented as an accessibility certificate or proof of an undocumented material grade or thermal performance. Consult the project page rather than transferring its details to a different site.
Compare proposals against one route plan
Give suppliers the same start and end points, crossings, operating hours and known constraints. Separate survey, design, foundations, structure, covering, drainage, lighting where included, and surface reinstatement. Before handover, agree final drawings, maintenance instructions and inspection access. Start a discussion with Shades Systems using your route plan and site photographs to define the coverage and coordination scope.
Frequently asked questions
Are walkway length and width enough for a quotation?
They are a starting point. Arrival points, crossings, services and installation constraints can change the scope. Identify the measurement source and anything still requiring site verification.
Must every section use the same covering?
There is no universal rule. The designer should review each section’s purpose, visual continuity, drainage and maintenance before approving a single system or coordinated alternatives.