School Shade Structures Saudi Arabia — Engineered Shade Solutions
School Shade Structures in Saudi Arabia: School shade structures are among the most specialised and socially important applications in our portfolio. Saudi Arabia's schools face extreme heat for a significant portion of the academic year, and outdoor spaces — assembly areas, sports courts, corridor connections and entrance plazas — are essential to student welfare and school operations. Shades Systems designs and delivers school shade structures that comply with Ministry of Education facility requirements, child-safety standards, and municipality approvals, across all regions of Saudi Arabia.
Service image gallery
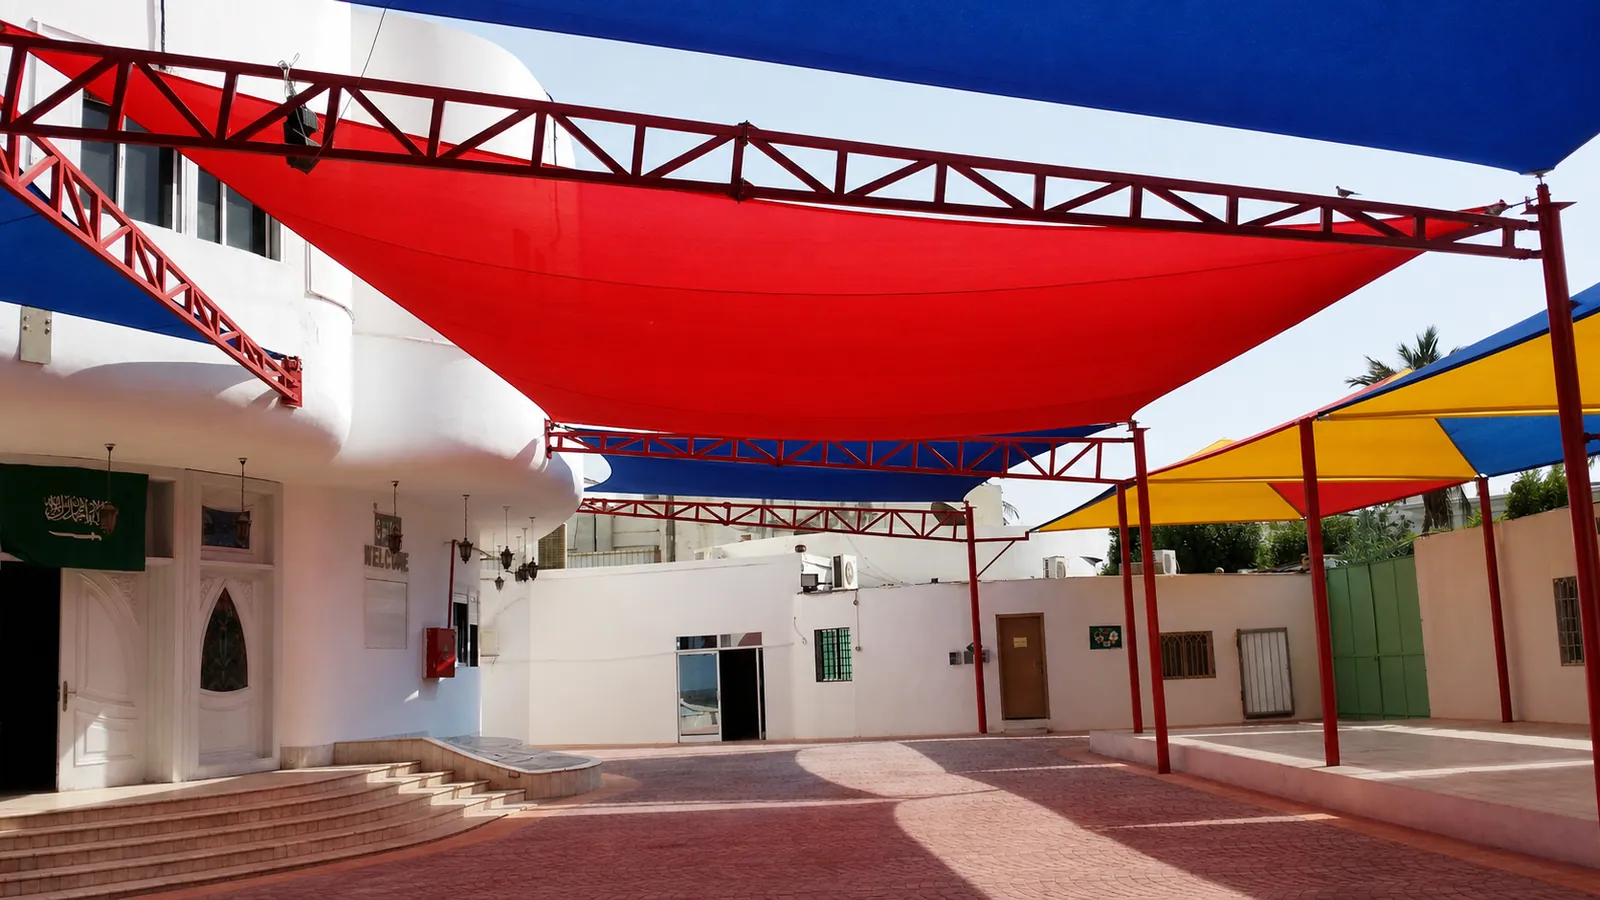


School shade projects typically encompass several distinct application types on a single campus, each with different structural and material requirements. Assembly areas and parade grounds — large, open multi-purpose spaces — are typically shaded with HDPE shade cloth at 90–95% shade factor over hot-dip galvanised steel portal frames, covering areas from 500 m² to 5,000+ m² in a single project. Covered walkways between classroom blocks use polycarbonate sheet roofing on aluminium or galvanised steel frames for full rain protection and natural lighting. Sports courts require a combination of HDPE shade cloth overhead and open sides for ventilation and ball flight. Entrance plazas and drop-off areas may use architecturally-finished aluminium pergolas or laser-cut screen panels for a more polished appearance.
Child safety drives every aspect of the structural and material specification for school shade. Column bases within student access zones are set back from the play or circulation boundary and fitted with impact-absorbing foam pad covers at child head-strike height. All steel members within reach of students are fully hot-dip galvanised and powder-coated with no sharp edges, protrusions or exposed fastener ends. Foundation base plates and anchor bolts are recessed below finished grade or enclosed in protective covers. We design anti-climb measures — smooth column surfaces and deliberate clearances — to discourage students from accessing the structural frame.
Ministry of Education school projects require specific documentation and approval pathways. Our team prepares the full package: structural engineering calculations stamped by a Saudi-licensed structural engineer, architectural drawings showing dimensions, setbacks and material specifications, municipality permit application, and for Ministry-funded projects the specific format submission required by the project engineer of record. We have delivered school shade projects across all regions of the Kingdom under Ministry of Education procurement frameworks and understand the phased construction schedules, site access constraints and inspection requirements that apply.
Fast construction programmes are essential for school shade projects to minimise disruption to the school term. Our modular steel frame system is pre-fabricated in our Jeddah factory to precise dimensions before it arrives on site — minimising in-situ welding, cutting and adjustment. A typical school yard shade project of 1,000 m² can be erected and commissioned in 10–15 working days from site mobilisation, including concrete footing curing time. We schedule work to school holidays wherever possible and plan logistics to avoid disrupting school operations when term-time installation is unavoidable.