Walkway Shade Structures Saudi Arabia — Engineered Shade Solutions
Walkway Shade Structures in Saudi Arabia: In Saudi Arabia's extreme summer climate, uncovered pedestrian walkways are a serious welfare risk. Surface temperatures in direct sun routinely exceed 60°C, and air temperatures above 45°C make even brief outdoor exposure physiologically demanding. Covered walkway shade structures — continuous canopies spanning pedestrian corridors between buildings — are essential infrastructure in hospitals, universities, industrial facilities, government compounds and any large-scale development where people move on foot between structures. Shades Systems engineers, fabricates and installs walkway shade systems across Saudi Arabia from our Jeddah factory.
Service image gallery
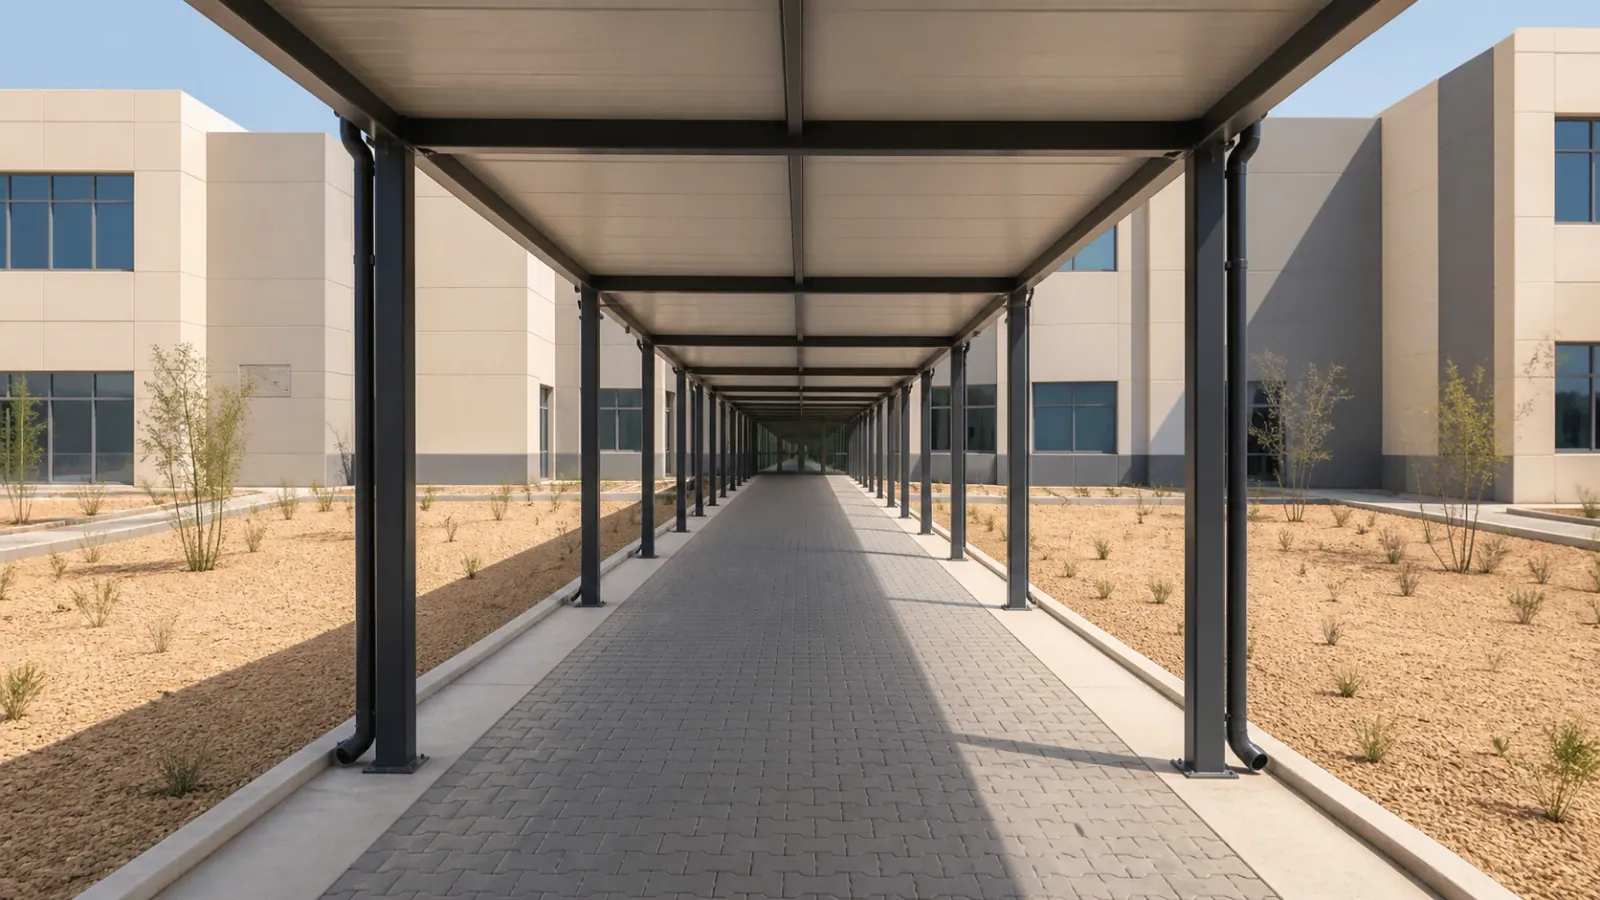


Walkway shade structures are modular systems designed to span the full length of a pedestrian corridor in repeating bays of 3–6 m, creating an uninterrupted shaded environment from one building to another. The structural frame is typically hot-dip galvanised mild steel or aluminium, with columns set into reinforced concrete footings at regular intervals. The column spacing, rafter depth and foundation size are all determined by structural calculation for the specific roof material, bay dimensions and local wind zone per the Saudi Building Code — not by a generic standard. Each project is individually engineered.
The roof material choice depends on the project's functional requirements. Polycarbonate sheet — available in clear, tinted, opal or bronze — is the most popular choice for walkway shades where full waterproofing and natural daylighting beneath the canopy are both required. It provides complete rain protection, typically achieves 40–80% light transmission depending on the grade selected, and has an expected service life of 15–20 years in Saudi Arabia's UV environment when manufactured with UV-stabilised co-extruded topcoat. PVC/PVDF coated fabric over a steel purlin frame is used where a softer, more architectural appearance is preferred. HDPE knitted shade cloth is the lowest-cost option for walkways where rain protection is not needed.
Integrated drainage is a standard feature of all our walkway shade systems. Aluminium or galvanised steel box-section gutters are built into the structural rafter at each roof panel edge, collecting rainwater and channelling it to downpipes within the columns that feed below-grade storm drains. In Saudi Arabia's infrequent but intense rainfall events — particularly in Jeddah, where cloudbursts can deliver 50+ mm in an hour — a correctly designed drainage system is critical to prevent ponding on the roof panels and overloading of the structural frame. We size gutters and downpipes to manage the 1-in-10-year rainfall intensity for the project location.
Our walkway shade experience spans the full range of Saudi Arabia's institutional and industrial sectors. Hospital connections between outpatient buildings, emergency entrances and car parks are among our most common applications — where the shade structure must meet the aesthetics of a healthcare environment while performing reliably for decades. University campuses require long-run walkways that navigate irregular building layouts; our modular system accommodates corners, width changes and height adjustments mid-run. Industrial facility walkways at Aramco, SABIC and Ma'aden plants must meet plant access and safety standards. Hajj and Umrah pedestrian route shading is a specialist application where the volume of pedestrian traffic and the heat risk are both extreme.