Solar Carports Saudi Arabia — Engineered Shade Solutions
Solar Carports in Saudi Arabia: Solar carports integrate photovoltaic power generation directly into car parking shade structures — delivering two returns from a single capital investment: covered, shaded parking for vehicles and clean electricity generation from the panels above. Saudi Arabia's Vision 2030 renewable energy targets and declining PV module costs are driving rapid adoption of solar carports across corporate campuses, government facilities, universities and commercial destinations. Shades Systems designs and fabricates the structural system; clients integrate their preferred solar EPC contractor for the PV and electrical balance of plant.
Service image gallery
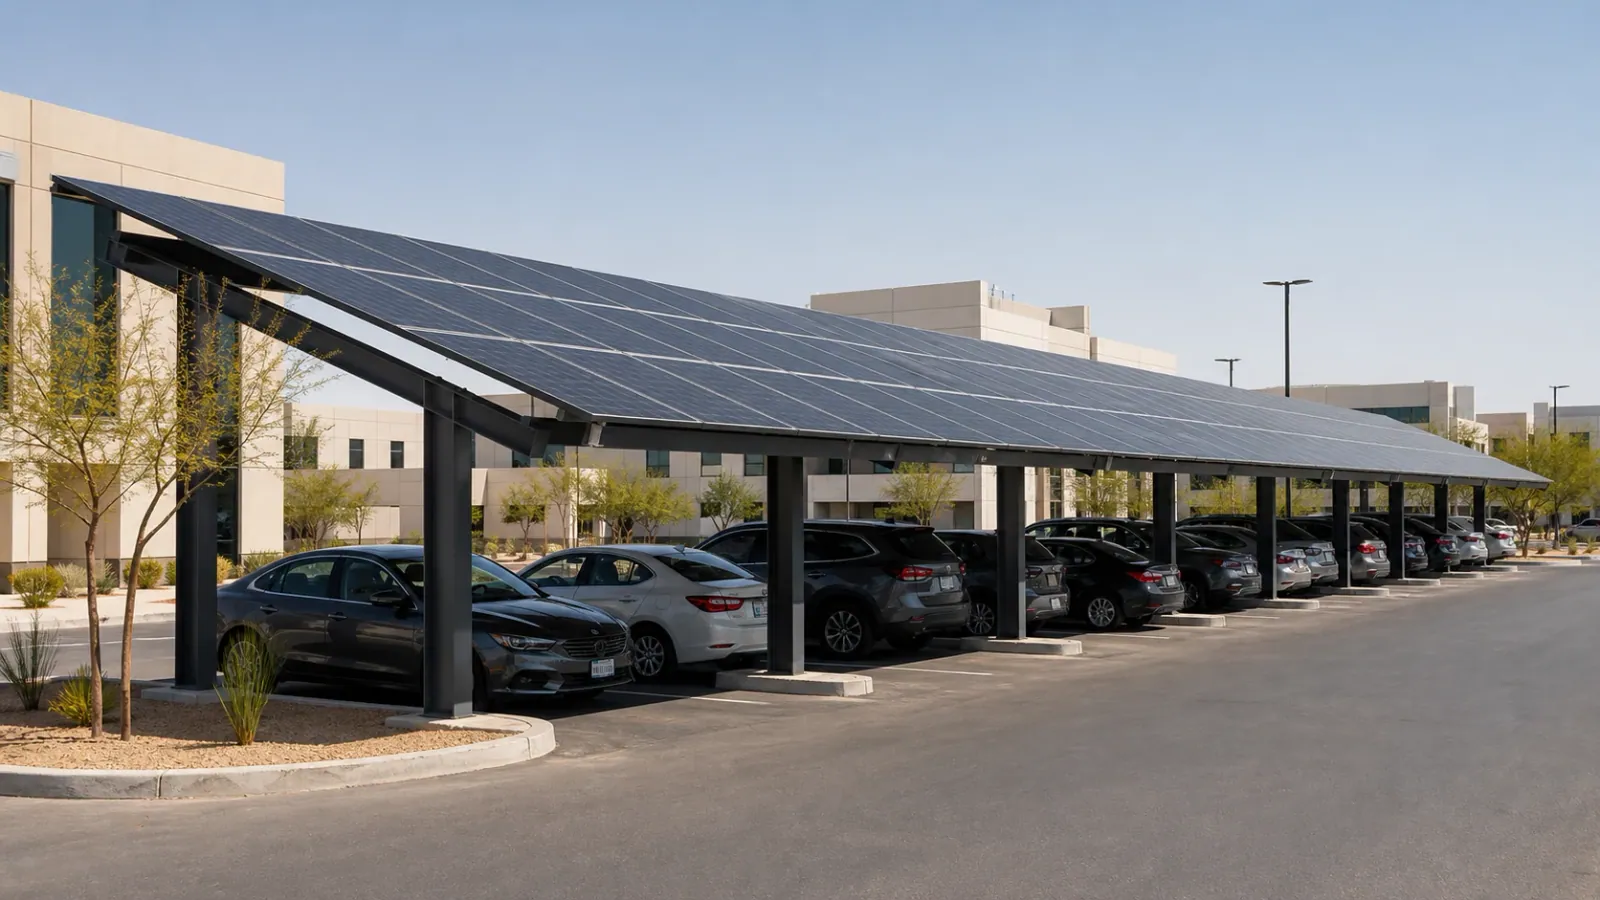


The structural challenge of a solar carport is fundamentally different from a conventional parking shade. Standard parking shade structures carry only their own dead weight and wind loads; a solar carport must additionally carry the dead load of the PV panel array (typically 15–25 kg/m² for crystalline silicon modules), the distributed dead load of the mounting system and electrical wiring, and the significantly higher wind uplift forces generated by the panel array acting as a large, solid surface. Our engineering team designs solar carport structures using heavy-duty hot-dip galvanised steel columns, purlins and rafters, with member sizes specifically calculated for the combined loading condition per Saudi Building Code wind zone requirements and the panel array weight.
We design our solar carport structures to be compatible with all mainstream PV module types — monocrystalline PERC, polycrystalline, and bifacial glass-glass modules. The roof pitch angle (typically 5–15° in Saudi Arabia, optimised for south-facing maximum annual yield at the project's latitude) is set during the structural design phase. We incorporate provisions for panel-mounting rail attachment points, cable management routes through the structural members, junction box positioning clearances, and inverter mounting provisions — either integrated into the structural column or in a separate combiner box enclosure. This coordination eliminates site RFI and rework during the solar EPC installation phase.
The financial case for solar carports in Saudi Arabia is increasingly compelling. The structure provides the same shading benefit as a conventional parking canopy — protecting vehicles from UV and heat — while the PV array generates electricity that offsets facility consumption or is exported to the grid under Saudi net metering regulations. The payback period for a well-designed corporate campus solar carport typically ranges from 6–10 years, after which the system generates net-zero-cost electricity for the remaining 20+ years of the PV modules' warranted life. Aramco, NEOM, government ministries and large private-sector organisations are all active in solar carport deployment across the Kingdom.
Our solar carport structures include integrated maintenance walkways along the structural ridge — allowing solar EPC technicians safe access to the panel array for cleaning and inspection without roof-edge risk. All steel surfaces that will be beneath PV panels are hot-dip galvanised to a minimum 85 µm coating, protected for 30+ years against corrosion in the outdoor environment. Our structures can be designed for east-west bifacial configurations as well as the conventional south-facing single-tilt — a growing preference in large-area commercial projects where maximising the installed capacity per land area is the priority.