
Tensile shade structures
Tensile Shade Structures for Saudi Projects: From Architectural Concept to Construction Approval
· Shades Systems
When a canopy has an architectural role in a public plaza, education facility or community space, choosing an attractive photograph is not a construction brief. Start with use, coverage boundaries and feasible support positions, then coordinate geometry, membrane and details as a solution reviewed by the responsible project team.
Where can tensile shading add project value?
Consider this system for plazas, waiting areas, entrances and community spaces where shading and architectural character need to work together. Establish where people spend time, when they use the area and how they move through it. Discuss whether the proposed covering meets those needs. An attractive roof outline alone does not show that every point below it remains shaded throughout the day.
Geometry and tension are connected decisions
The JRC reference describes form finding as a process linking membrane boundaries, supports and prestress. Review the proposed geometry with the structural solution rather than as an independent decorative surface. A project photograph cannot establish tension, foundation dimensions or suitability for another site. This is a pre-normative technical reference, not a mandatory Saudi code.
Turn the owner’s requirements into an explicit brief
Bring together the site plan, coverage boundary, levels and available utility information. Agree priorities with the consultant: useful shade, the relationship with entrances and buildings, acceptable support locations and each party’s scope. Record open decisions so the architect, engineer and fabricator are not working to different assumptions.
Choose the membrane against the required performance
Discuss the specific membrane grade and its documentation, not just the names PVC or PVDF. Serge Ferrari’s general guidance connects membrane selection with application and performance; citing it does not establish that its products were used on our project. Request the selected product’s data, applicable certificates and written warranty terms rather than extending a lifespan or fire classification to every fabric.
| Decision stage | What is reviewed? | What does a photograph not establish? |
|---|---|---|
| Intended use | Coverage, operating hours and movement | Useful shade at every time |
| Geometry | Supports, engineering and proposed form | Prestress, loads and foundations |
| Membrane approval | Grade data, certificates and contract terms | One classification or warranty for all fabrics |
| Delivery and handover | Drawings, inspections and maintenance instructions | A universal duration or maintenance schedule |
Coordinate supports and drainage with the roof form
Have the team show fixing and foundation locations against buildings, utilities and levels. Ask how drainage and discharge points will be reviewed and how lighting or other equipment will be coordinated. Do not approve repeated details from another project without reviewing site conditions and responsibilities. These are buyer coordination questions, not structural calculation or installation instructions.
From design approval to fabrication and installation
Agree which documents, contracted samples, construction drawings and review points must be approved before fabrication. Discuss supply sequence, erection and site access with the contractor and facility team. At handover, request inspection records, system-specific maintenance instructions and a route for reporting concerns. Installation durations and inspection intervals remain dependent on the project, product and responsible professional’s instructions.
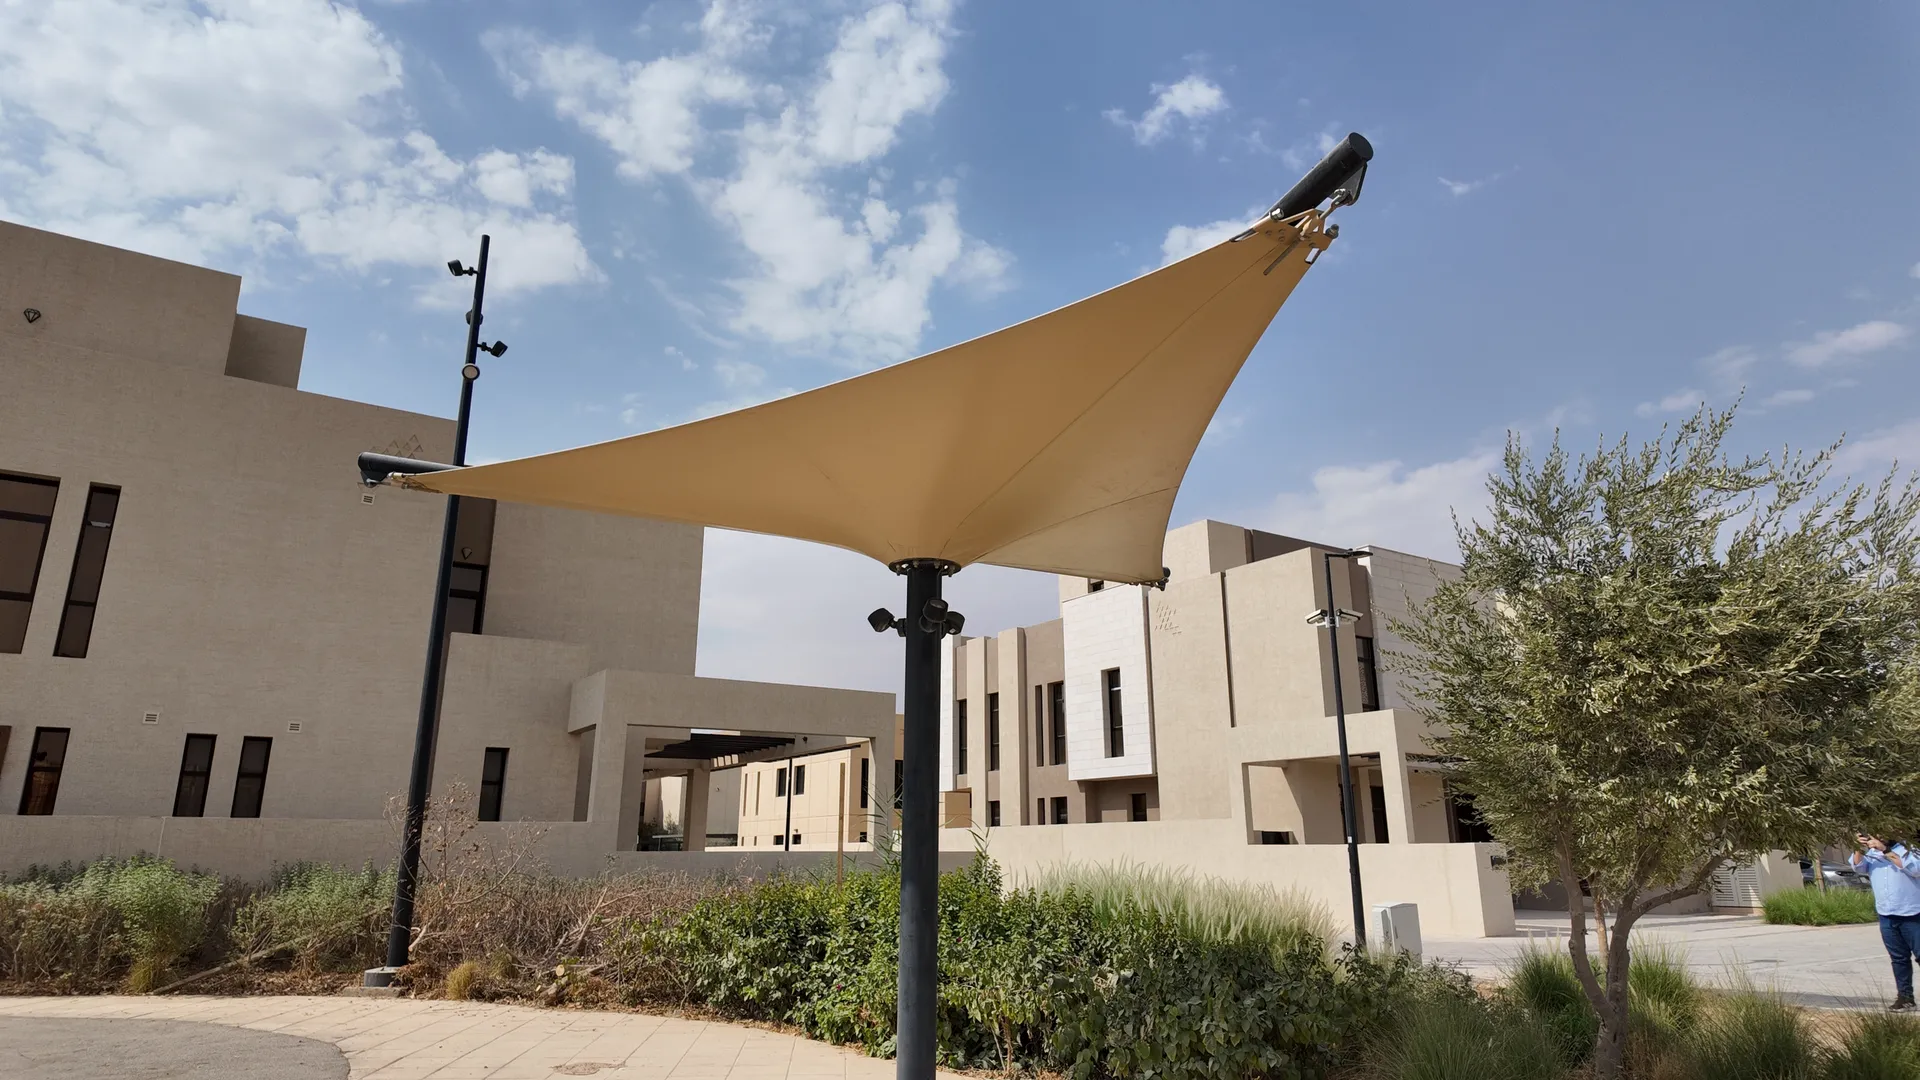
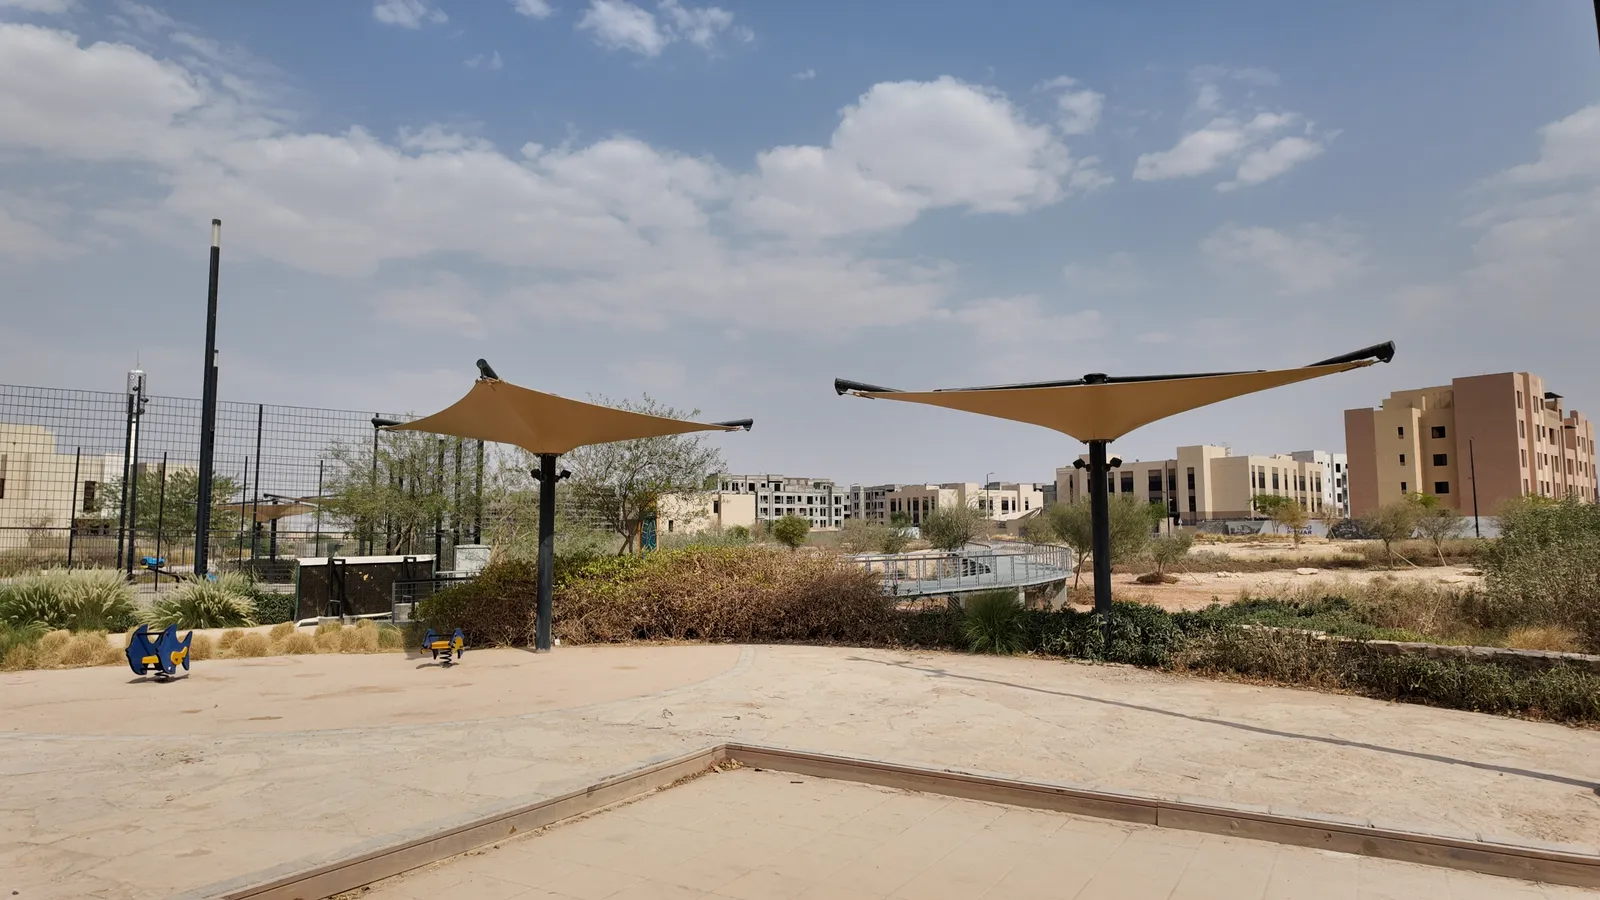
A visual example from Roshn Sedra, Riyadh
The retained original Roshn Sedra project photographs show tensile canopies over community and play areas, consistent with the recorded project use. They are included to discuss form, supports and context. They do not establish loads, prestress, dimensions or a particular product classification.
Before approving your project canopy
Review how the facility need has become a coordinated plan and clear supply scope, and which documents close the approval before fabrication. Record unresolved membrane, fixing, drainage or responsibility questions as project decisions. Developers and contractors can begin a discussion with Shades Systems using the site plan and intended use to define the design, fabrication and installation scope.
Frequently asked questions
Can the same form be used on any site?
A photograph cannot confirm this. Review the site, supports, operating needs and structural solution.
Are the names PVC/PVDF enough for approval?
No. Review the specific grade, its documents, project requirements and contract terms.