
Steel canopy scope
Steel Canopies for Saudi Projects: Compare the Installation Scope Before the Price
· Shades Systems
A canopy at a factory, warehouse or company office needs to work with vehicle movement, site coverage and ongoing operations. Yet two quotations headed “supply and installation of steel canopies” may cover substantially different work. A useful comparison starts with a common scope, rather than the total price or a square-metre rate alone. Use the scope review to turn the project brief into responsibilities that can be designed, delivered and accepted.
Define the complete system, beyond steel weight
Set out the coverage area, facility use, vehicle types, pedestrian routes and required operating clearances. Confirm whether the price includes only the frame or also the covering, connections, foundations and drainage. A steel-supported canopy does not identify the roof material: a fabric covering or a panel solution may be proposed for the project. Do not assume the word steel promises a metal roof or complete rain protection.
Give bidders the same design basis
Issue the same site layout, boundaries, interfaces, available ground information, existing utility information and consultant requirements. Ask who prepares calculations, drawings and approval submissions, and which project design criteria apply. Do not select members or footing sizes from a photograph or a neighbouring installation. The qualified designer must establish them for the location, loads and applicable requirements.
Separate foundations, anchors and reinstatement
Identify responsibility for surveying, utility detection, excavation, disposal, concrete, reinforcement, anchor templates and restoration of asphalt or paving. Define who sets out and accepts anchor positions and levels before the steel arrives. AISC treats base plates and anchor rods as structural connection details. This is general technical context, not project design approval or a substitute for applicable Saudi requirements.
Specify surface protection that can be inspected
Rust-resistant paint is not a complete specification. Request the surface preparation, coating or galvanizing system, connection treatment, field repairs, acceptance documents and maintenance instructions. The American Galvanizers Association describes a duplex system as galvanizing combined with paint or powder coating and stresses surface preparation for adhesion. Do not transfer generic service-life numbers into a project promise or identify the coating from its colour in a photograph.
| Item | Common comparison basis | Risk if unclear |
|---|---|---|
| Frame and covering | System, drawings, roof and connections | Frame-only price versus complete system |
| Civil work | Excavation, foundations, anchors and reinstatement | Additional work outside the price |
| Surface protection | Preparation, system, inspection and repairs | Different finishes under the same description |
| Installation and handover | Access, lifting, checks, documents and warranty | A gap between supply and operational acceptance |
Compare the covering and water-management boundary
For a fabric solution, identify the actual product, documentation, tensioning and fixings. For panels, define the panel system, joints, edges and cleaning requirements. Where needed, review falls, gutters, outlets and their connection to site drainage. Shade, rain protection and thermal insulation are separate objectives. Treat an objective as included only when the scope and details address it.
Make installation and operating handover explicit
Allocate lifting, access, temporary segregation, protection of existing property, coordination with active operations and coating repairs after erection. Tie the programme to information, approvals and foundation readiness instead of promising a fixed duration for every site. Before handover, request final drawings, agreed inspection records, cleaning and inspection instructions, and written warranty conditions. Separate frame, finish and covering warranties where their coverage differs.
Turn exclusions into a written purchasing decision
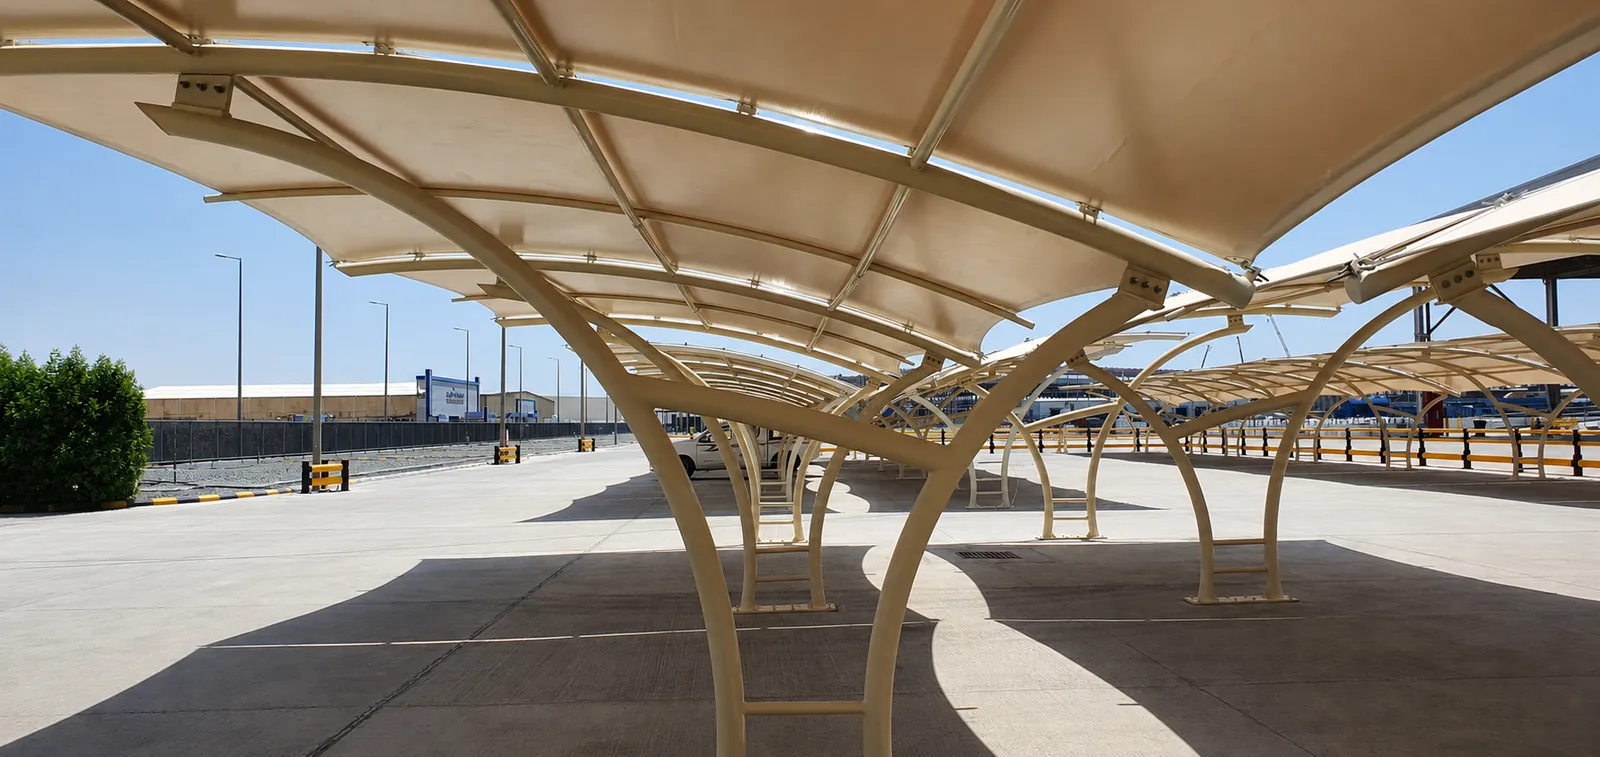
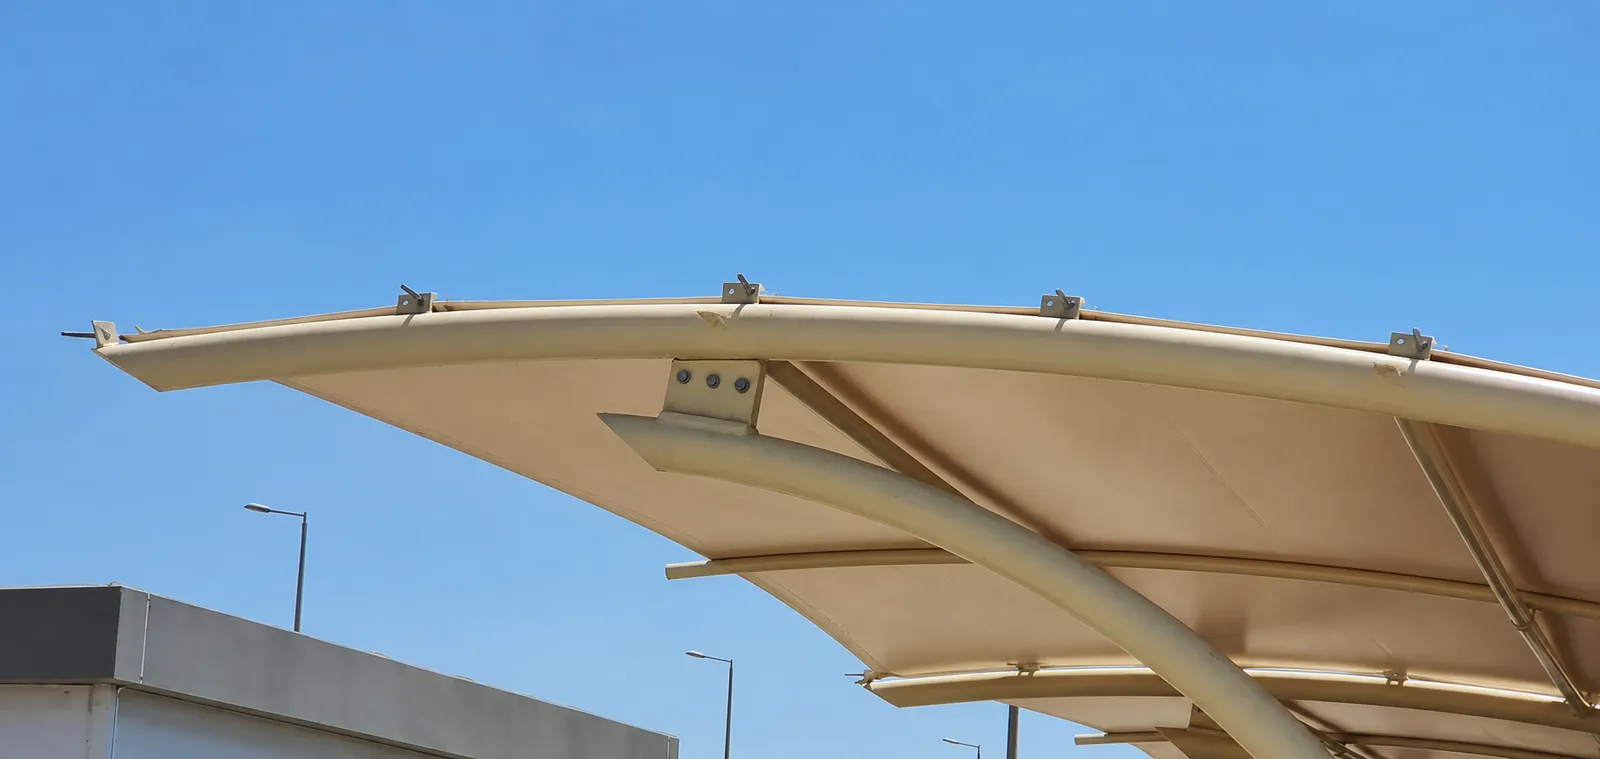
Send bidders one schedule stating included or excluded, responsible party, required evidence and price boundary for each item. Compare alternatives on that same basis and identify what still needs a survey or design. Original photographs from the Pepsi factory project in Jeddah illustrate the relationship between frame, covering and canopy rows. They do not establish a steel grade, coating thickness or performance for another project.
Frequently asked questions
Is the lowest square-metre rate the best steel canopy offer?
You cannot judge before aligning area measurement, system, foundations, finish, installation and handover boundaries. Request a written scope comparison first.
Can steel thickness or a project photograph define the specification?
No. Members, connections and foundations need suitable site design. A photograph is a visual reference and does not verify specifications, load capacity or product certifications.