
Car parking shades
Parking Shade Layouts for Saudi Projects: Columns, Vehicle Movement and Pedestrian Routes
· Shades Systems
Column placement belongs in the parking layout, before fabrication starts. At a commercial, education or healthcare facility, a support that suits the canopy shape may conflict with a vehicle door, a pedestrian route or an underground service. Review these relationships together before approving a parking shade system.
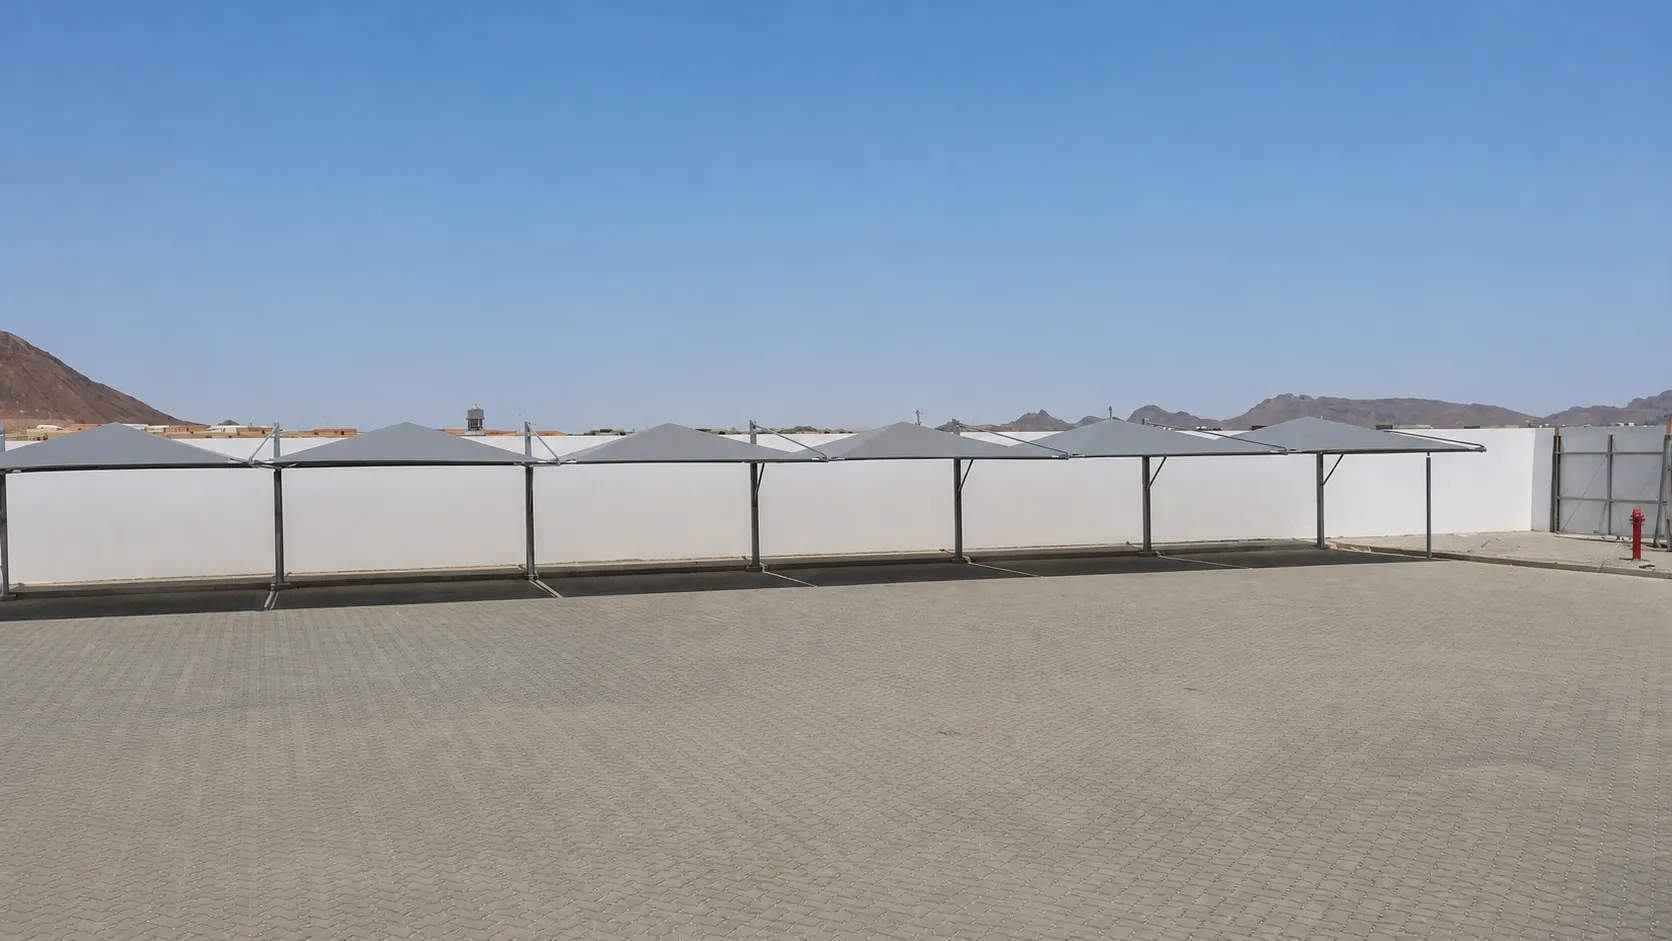
Start with site movement, then place columns
Bring parking bays, levels, entrances, pedestrian routes and available utility information into one coordinated drawing. Identify the vehicles that actually use the facility, how they enter and leave, and which areas must remain operational. A regular support grid alone does not establish a usable layout.
Check doors and manoeuvring on the plan
Show supports relative to bay markings, the vehicle and door openings, then have entry and exit movements reviewed using the vehicles agreed for the project. Include bases and projections: the column centre point does not describe the full footprint. Recheck movement when the layout changes rather than assuming an earlier assessment still applies.
Review pedestrian movement and accessibility separately
Trace the journey from vehicle to entrance and identify transfer areas between the vehicle and pedestrian route. The US Access Board guide explains that columns and other objects should not occupy the defined access aisle or obstruct an accessible route. This is a general technical reference, not a Saudi requirement; the project team must establish applicable local requirements and dimensions. No US dimensional rule is substituted into a Saudi design here.
Cantilever or supports on both sides?
A cantilever arrangement may reduce obstructions near the approach to some bays, but it is not suitable by default. Compare alternatives on the same plan: support locations, projections, vehicle movement and foundation space. The responsible team selects the arrangement following design and verification, not from a photograph or an assumption that fewer columns always mean a lower cost.
| Review item | What should the coordinated plan show? | Who should discuss it? |
|---|---|---|
| Vehicles and doors | Supports and projections against movement and door opening | Site designer and shade supplier |
| Pedestrians and access | Connected routes and unobstructed transfer areas | Site designer and accessibility reviewer |
| Foundations and utilities | Foundation locations and available service information | Structural and site teams |
| Facility operations | Work areas and temporary circulation | Contractor and facility management |
Coordinate foundations, drainage and lighting before fabrication
Review foundations against underground utilities, levels and kerb edges. Define who verifies services, completes design and obtains project permissions. Coordinate drainage, lighting and equipment with supports before approving the frame. Selecting a covering material does not resolve a layout conflict.
For an operating car park, review construction phasing
Agree which areas can close, where temporary movement will run and when work can take place with facility management. Separate the suitability of the completed layout from the feasibility of constructing it while the site operates. A universal installation duration cannot be promised without reviewing scope and site conditions.
Make the approval decision explicit
Before fabrication, review the coordinated plan, column and foundation locations, movement assessment, pedestrian route and responsibilities. Record unresolved interfaces and who will close them. If a support moves, have the team revisit structure, covering, utilities and circulation rather than treating the change as cosmetic.
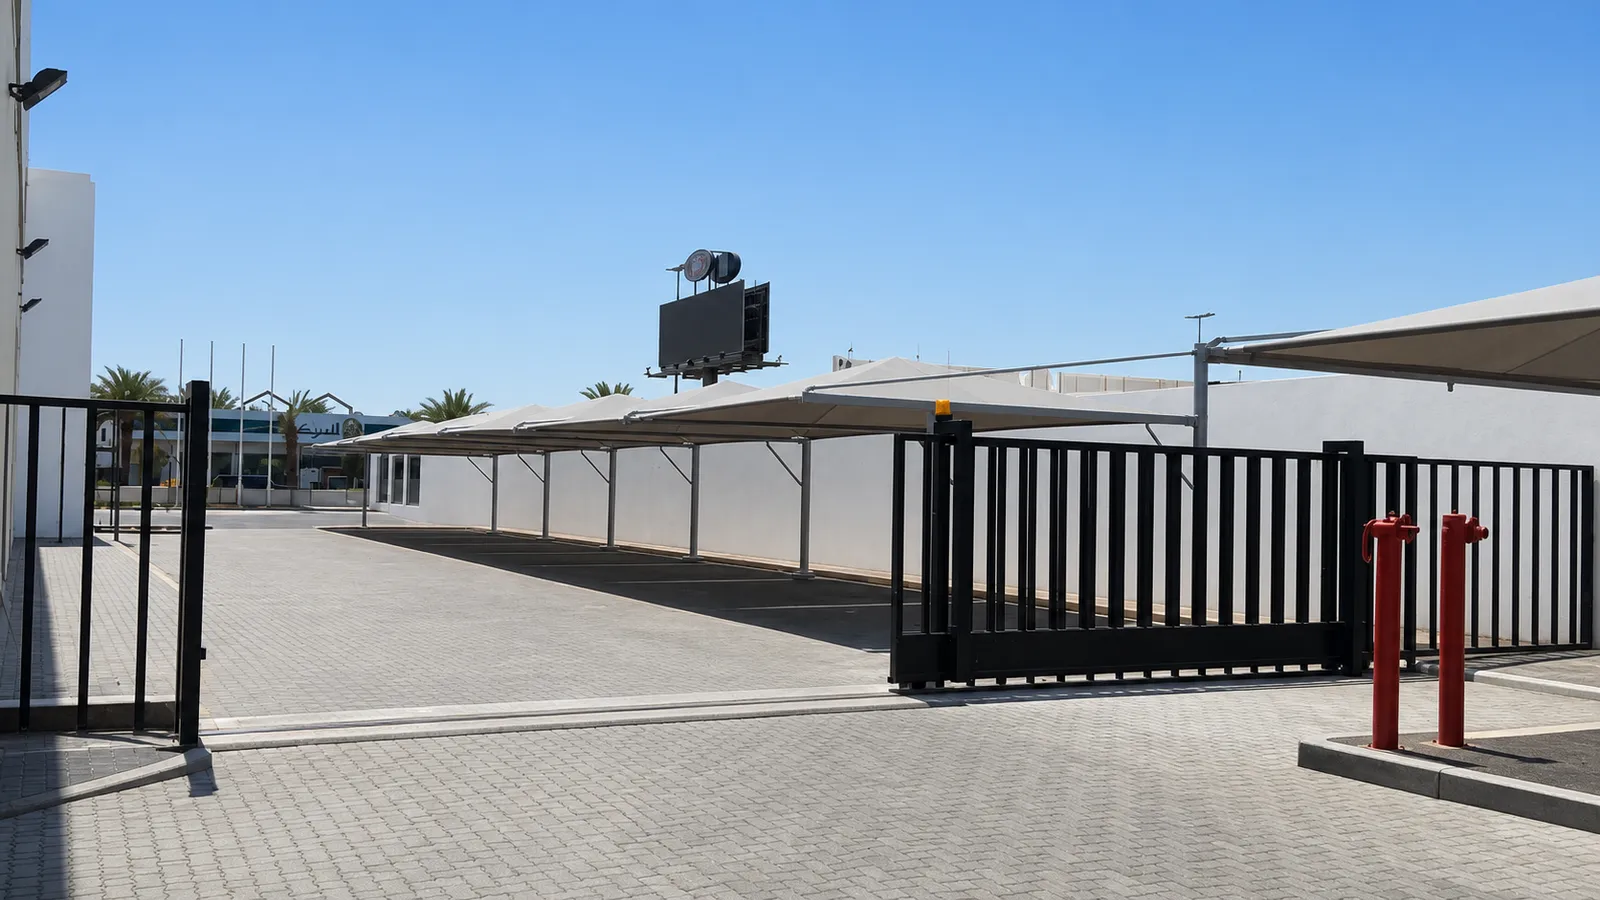
Frequently asked questions
Can a photograph establish the column position?
No. Review the site plan, vehicle movement, services, foundations and project requirements.
Is a cantilever suitable for every car park?
No. Compare arrangements against layout, structural design, foundations and site conditions.