
Mosque shade planning
Mosque Entrance Shades in Saudi Arabia: Planning Shade and Worshipper Circulation
· Shades Systems
Planning mosque shades starts with the journey from the site gate through ablution facilities to the prayer-hall entrance, rather than roof area alone. A large canopy may leave a frequently used route exposed, while a poorly positioned column can obstruct movement near a door. Defining the use first helps the facility team, consultant and supplier compare solutions that serve the actual site. This guide helps prepare a project scope in Saudi Arabia. It is not structural design or a substitute for the relevant authority review. Its purpose is to turn the need for shade into a coordinated drawing and a clear set of responsibilities before fabrication.
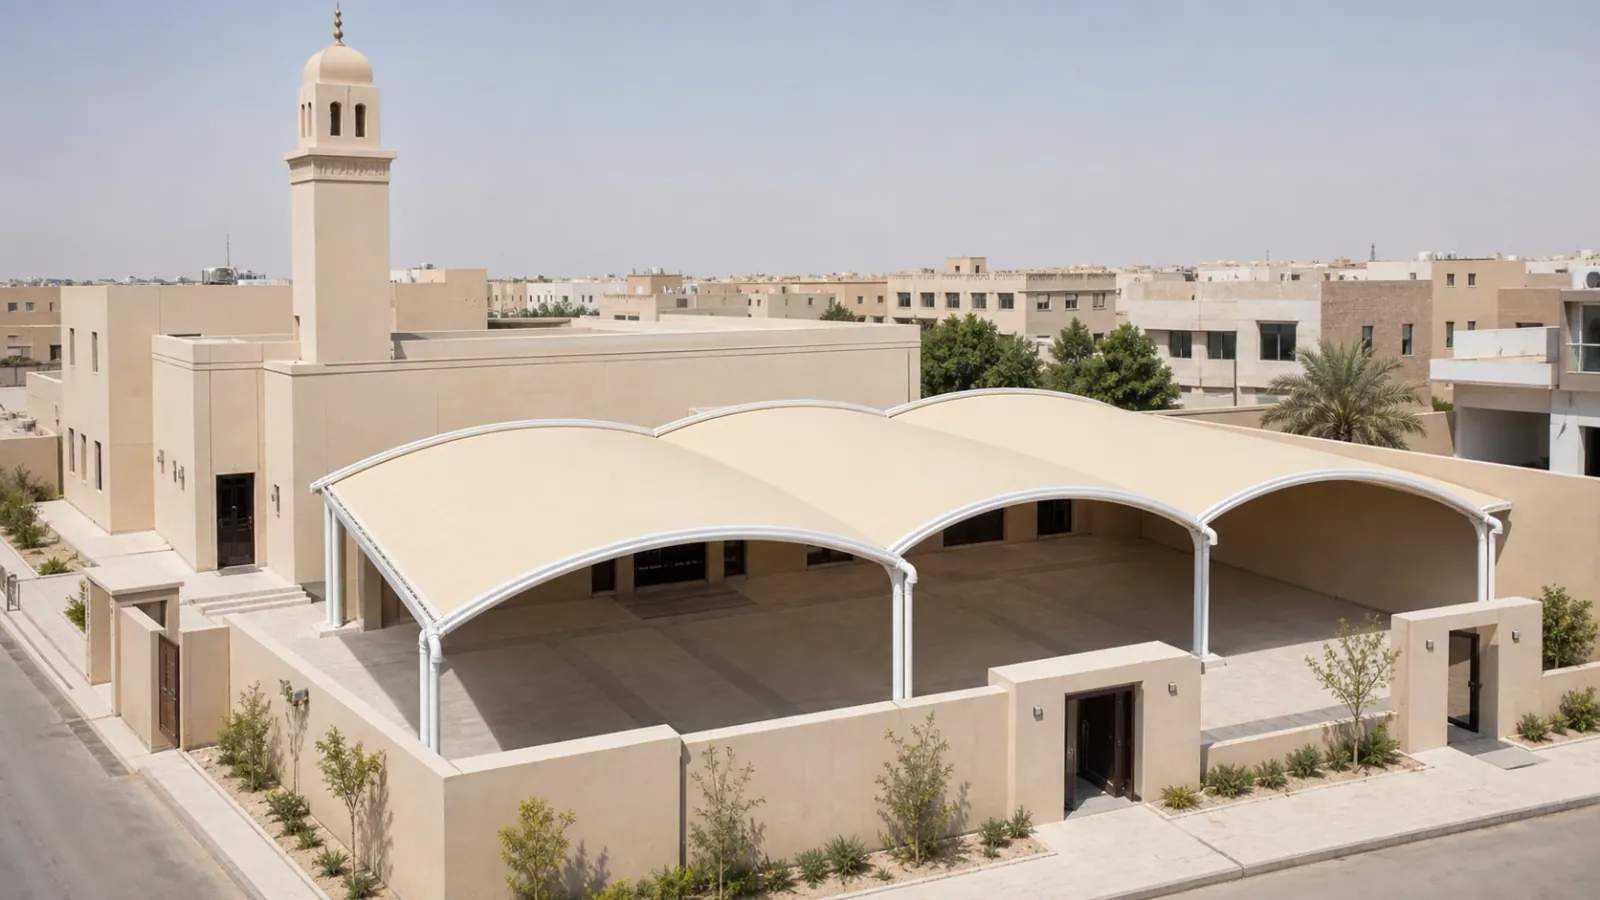
Map the worshipper journey before choosing a canopy shape
Put site gates, ablution areas, prayer-hall entrances and existing access routes on one drawing. Record waiting locations, crossing movements and doors that open into circulation areas. Review actual use times with the mosque operator: an image or roof outline does not establish where shade falls at those times. Ask the designer to explain the required coverage rather than assuming the whole outlined area remains shaded throughout the day.
Separate entrance, courtyard and ablution-route coverage
An entrance canopy needs coordination with door swings, signs and lighting. A covered connection between ablution facilities and the prayer hall needs a review of route continuity and junctions. Define whether the courtyard is for waiting, circulation or another use approved by the operator. Installing a canopy does not by itself approve an outdoor area as an extension of the prayer hall; the relevant specialists must review use and permissions. Separate these zones in the quotation brief so their scope and cost remain clear.
Coordinate columns and foundations with the existing site
Ask for columns and foundations to be shown relative to doors, circulation and buried services. A competent designer must assess any connection to existing buildings or structures; a wall should not be adopted as an anchor based on its appearance in a photograph. Access, escape and clearance requirements need project-specific review under the applicable requirements, rather than generic dimensions from an article. Assign responsibility for reinstating paving and finishes around bases.
Select the covering after defining rain and ventilation needs
Establish whether reducing direct sun exposure is the priority or whether a defined level of rain protection is required. Mesh fabrics, membranes and slatted systems handle water and airflow differently; request the proposed product documentation and connection details rather than relying on a trade name. For slats, clarify whether they are fixed or adjustable and what the quotation includes. A canopy photograph is not evidence of watertightness, fire classification or a particular material specification.
| Zone | Decision before quotation approval |
|---|---|
| Entrance | Door operation, waiting areas and column positions |
| Ablution route | Coverage continuity, crossings and drainage |
| Courtyard | Approved use and required shade times |
| Installation and handover | Work zones, reinstatement, inspection and care documents |
Walkway shade solutionsRain protection and ventilation when selecting a covering
Define drainage outlets and lighting interfaces
The scope should identify responsibility for roof falls, gutters where proposed, outlets and connections to existing drainage. Review drip locations in relation to doors, ablution routes and pedestrian areas with the designer. Where lighting or cabling is needed, identify who designs and installs it and how it will be accessed for maintenance. A roof over a route does not, on its own, establish that the floor will stay dry or resist slipping.
Phase installation around continued mosque operation
Agree work-zone separation, alternative access, material storage and disruptive activities with the operator before setting installation dates. The responsible specialists should review lifting arrangements and protection of existing services, including any necessary local closures. Check the programme against prayer times and anticipated use, and document who authorizes reopening after inspection and cleaning. Do not assume a fixed installation duration before reviewing the site and supply arrangements.
Hand over documents that support inspection and care
Request as-built drawings, covering and finish information, cleaning and inspection instructions, written warranty terms and maintenance contacts. Plan maintenance access around the operation of the facility. Architen’s general membrane guidance notes that site conditions, surface geometry and fabric type influence cleaning needs; do not copy a universal maintenance interval onto every canopy. Tears, slack fabric or connection concerns call for specialist assessment rather than an improvised adjustment.
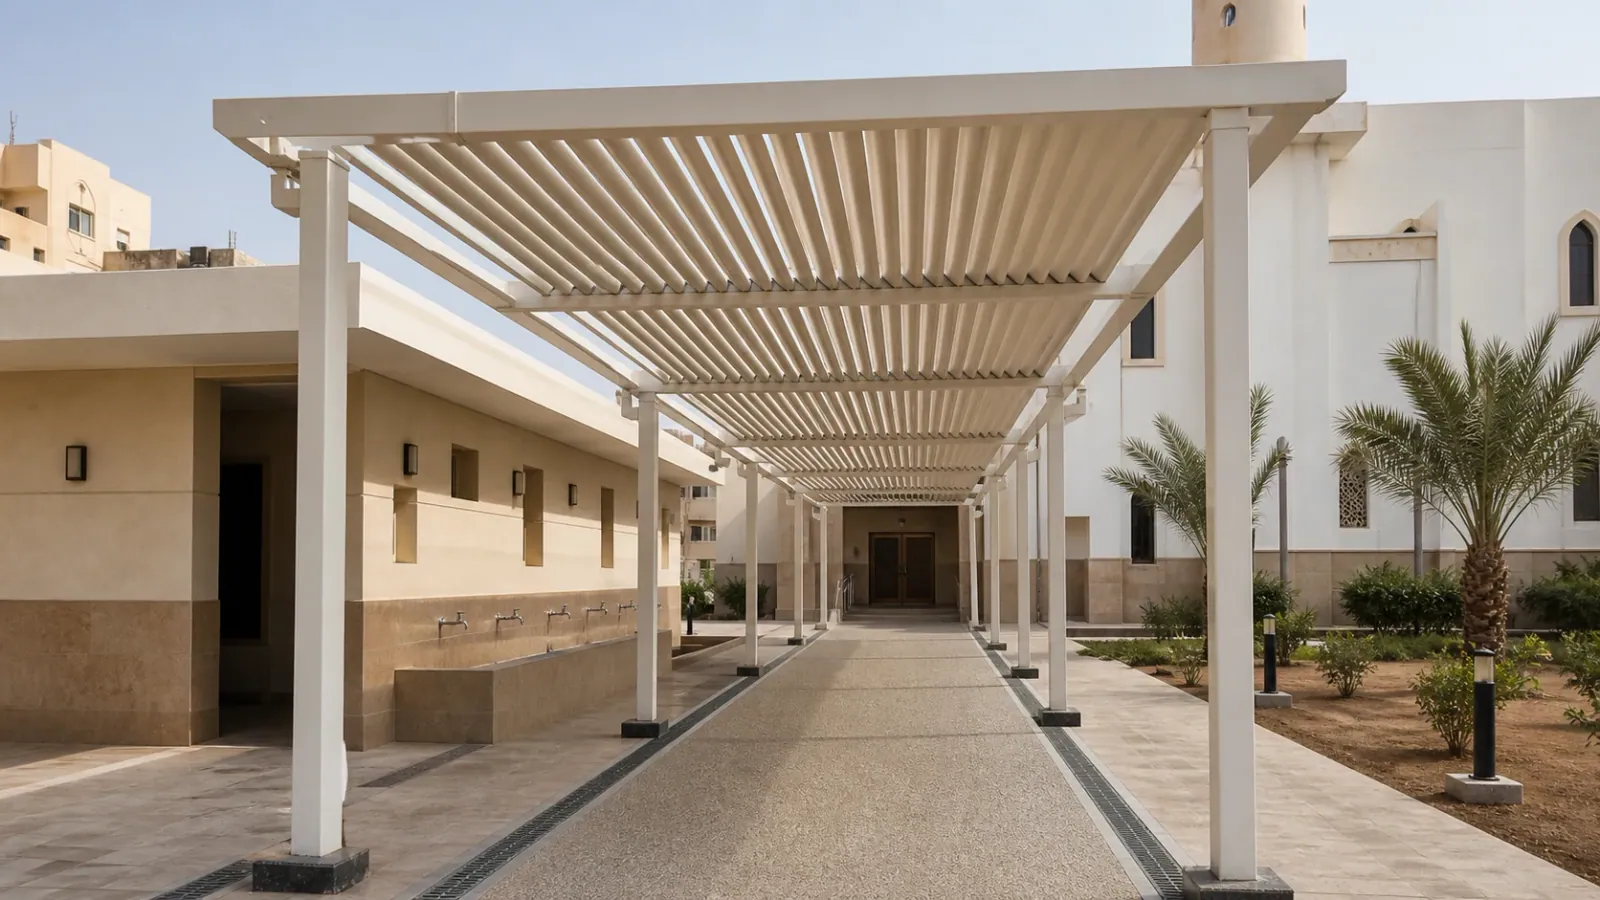
Prepare a quotation brief with clear interfaces
Provide a site plan, entrance and ablution-route photographs, available service information, coverage zones, use times and required associated work. Separate design, foundations, structure, covering, drainage, lighting and finish reinstatement, including exclusions and assumptions. This makes mosque shade quotations easier to compare on equivalent scope. Review the mosque shade service, then submit site information for a quotation matched to the project requirements.
Frequently asked questions
Does courtyard coverage also shade the entrances?
Not necessarily. Review actual routes, use times and coverage requirements with the designer.
Can the canopy be fixed to an existing wall?
A competent designer must assess the building, connections and loads; appearance or a system name is not sufficient approval.
Do the images document a mosque built by the company?
They are existing mosque-service gallery illustrations and are not attributed here to a specific client or completed project.