
Gate shade coordination
Checkpoint and Gate Shades in Saudi Arabia: Coordinating Lanes and Equipment Before Fabrication
· Shades Systems
A facility gate brings together vehicle movement, guard operations, barriers, cameras and building services. Its canopy therefore needs coordination beyond roof shape: a column, gutter or light fitting can conflict with a vehicle route or an existing device. Start with how the gate operates, then translate that information into a coordinated drawing and a clear supply scope. This guide is for Saudi facility operators, consultants and procurement teams. It is a project coordination checklist, not structural design, a security plan or clearance approval. Responsible specialists must establish project requirements before fabrication.
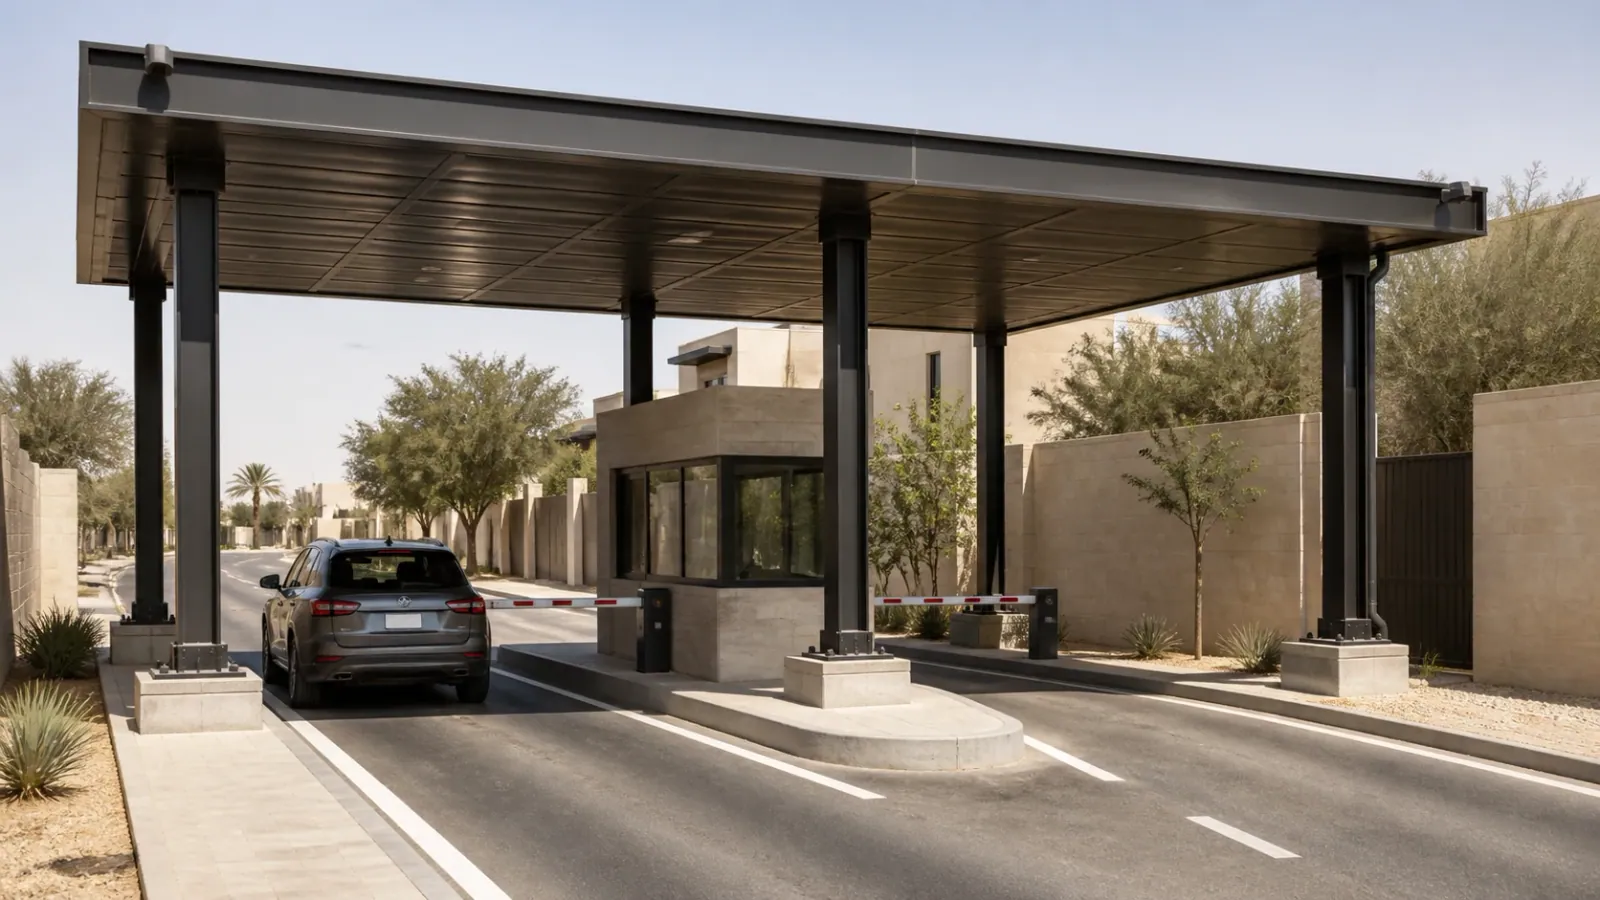
Separate gate operations from car parking shade requirements
Car parking shades serve stationary vehicles; gate canopies serve moving traffic, short stops, document handover and sometimes trucks. Identify whether coverage is needed over the guard cabin, stopping position or a working area beside the vehicle: these are different scopes. Where visitor parking adjoins the entrance, show it as a related but separate package. Details suitable for a stationary parking bay should not automatically be adopted for a gate lane.
Document vehicles and routes before fixing column positions
Include entry and exit routes, expected vehicle types, stopping positions and turning movements on the site plan. The responsible specialist should review vehicle movements and required clearance below the covering, structure and suspended equipment rather than assuming a standard height for every facility. Coordinate columns and foundations with kerbs, islands, barriers and buried services. Assign responsibility for verifying existing information and reinstating finishes around foundations.
Show barrier movement and guard operations on the same drawing
Review the barrier in its open and closed positions against the roof, columns, cabin and operating area. Showing only the barrier-arm length on a horizontal plan is insufficient; its movement needs coordination with the proposed installation. The operator and relevant specialists should define sightlines and working space for the site. Adding a roof does not by itself establish improved visibility or a security function.
Coordinate cameras, signs and lighting without performance guarantees
Combine cameras, signs, lighting and access-control devices in an interface drawing for review by the responsible system teams. A new structure may require changes to device positions or directions; an architectural drawing alone does not establish successful plate reading or camera coverage. Define responsibility for brackets, cabling, testing and maintenance access. Device performance and approval should remain distinct from canopy fabrication scope.
| Project interface | Information or responsibility to resolve |
|---|---|
| Vehicle and truck lanes | Movement, stopping, turning and clearance review |
| Barrier and cabin | Barrier movement, sightlines and operational requirements |
| Cameras and lighting | Positions, brackets, cabling and specialist approval |
| Drainage and installation | Outlets, connections, work zones and alternative access |
Car parking shades for associated parking areasComparing steel canopy quotation scope
Choose the covering and assign drainage responsibilities
Define whether the covering is intended for shade or a specified level of rain protection, and request the proposed product information and joint details. Do not infer water resistance or material classification from a photograph or generic name. Review water flow, any proposed gutters and discharge points against vehicle stops, the cabin and crossing routes. Clarify connections to existing drainage and testing responsibility; a canopy alone does not guarantee a dry road surface.
Phase installation around continued facility access
An operating gate needs an agreed plan for work-zone separation, alternative entry, component storage, lifting and disruptive activities. The responsible specialists and operator should review the installation sequence before setting dates, including who authorizes lane closure and reopening. Do not divert vehicles onto an unreviewed route or accept a fixed installation-duration promise before supply arrangements, site conditions and operating restrictions are understood.
Include inspection and care in the handover
Request as-built drawings, covering and finish information, care instructions, written warranty terms and maintenance responsibilities. System-appropriate inspections should address the covering, connections, supports and drainage, with access arranged around operating lanes. Cleaning needs vary with the site, surface geometry and covering type, as Architen’s general guidance explains; one interval should not be copied across all materials and locations. Refer defects or damage to the appropriate specialists.
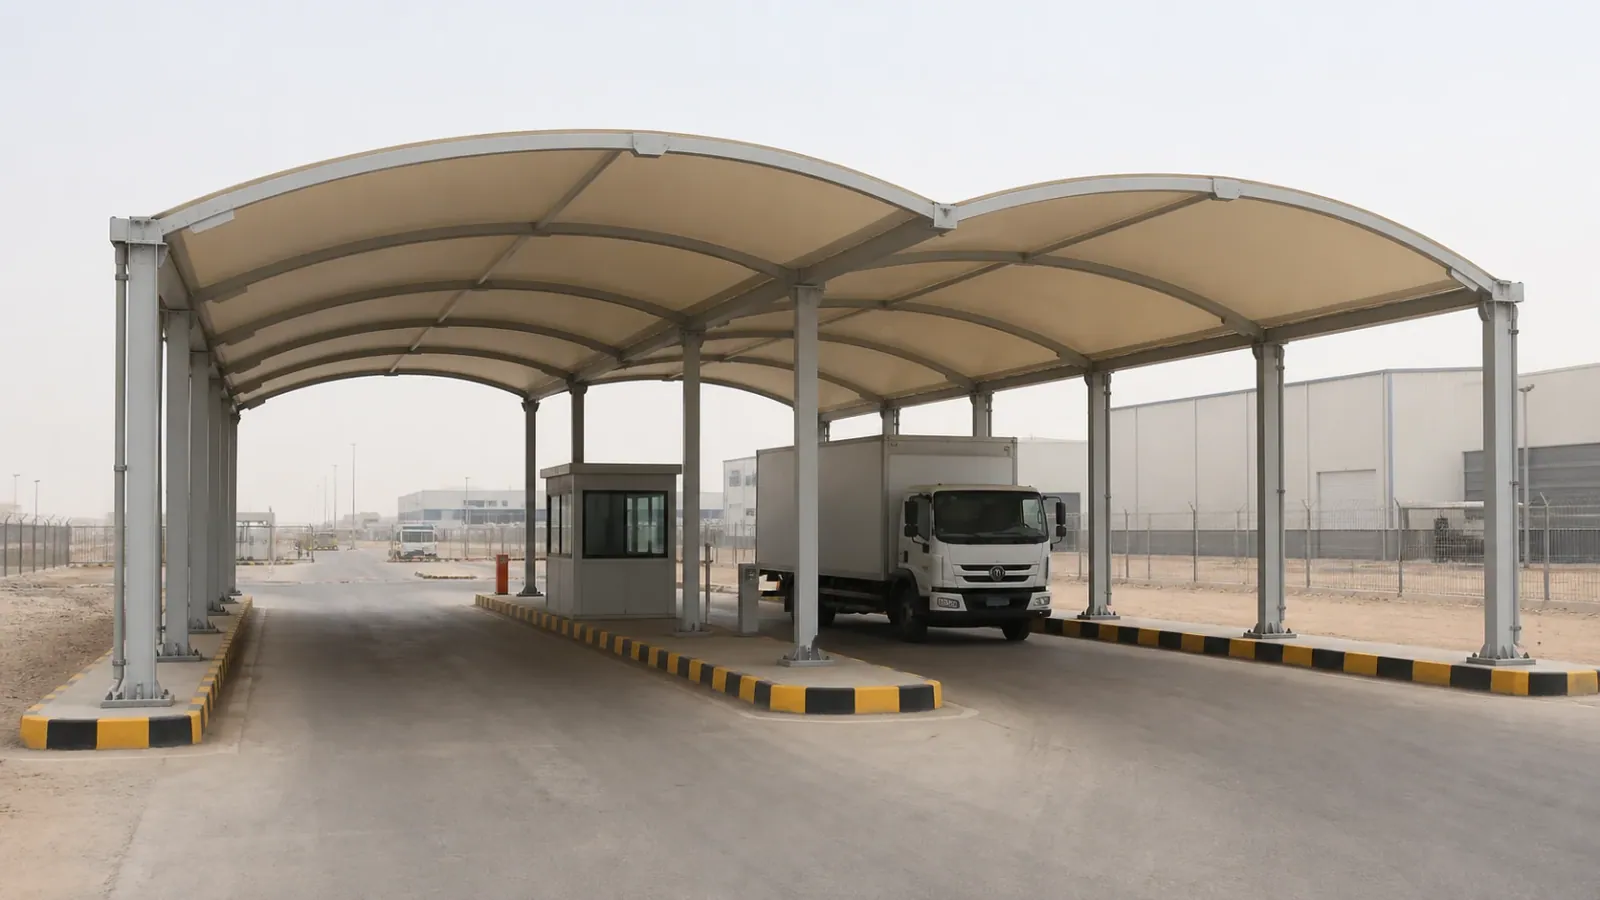
Compare quotations by interfaces rather than roof area alone
Provide gate photographs, the site plan, operating information and an inventory of existing devices. Ask suppliers to separate design, foundations, structure, covering, drainage, electrical works, brackets and reinstatement. Document assumptions, exclusions and the party approving each interface before fabrication. This gives gate-canopy quotations a practical common basis. Review the checkpoint shade service and submit site information through the quotation form to define a suitable project scope.
Frequently asked questions
Can a parking-bay shade design be reused at a gate?
Not automatically. Vehicle movement, barriers and equipment create different interfaces that need site review.
What height should an industrial gate canopy have?
The project specialist must establish it from vehicles, routes, loads, equipment and applicable requirements, rather than a universal dimension.
Do the article images document a specific completed gate project?
They are existing service-gallery illustrations and are not attributed here to a client, site or certified specification.