
Laser-cut panel approval
Laser-cut shades for Saudi projects: approve the pattern, sample and finish
· Shades Systems
When considering perforated metal panels for entrances, seating areas or car parking shades, choosing a decorative photograph is only a starting point. The owner needs to define the covering's purpose, review the panel at the proposed scale and agree what finish will be accepted at handover. This guide turns visual selection into an approval record without prescribing a universal shade percentage, coating life or sheet thickness.
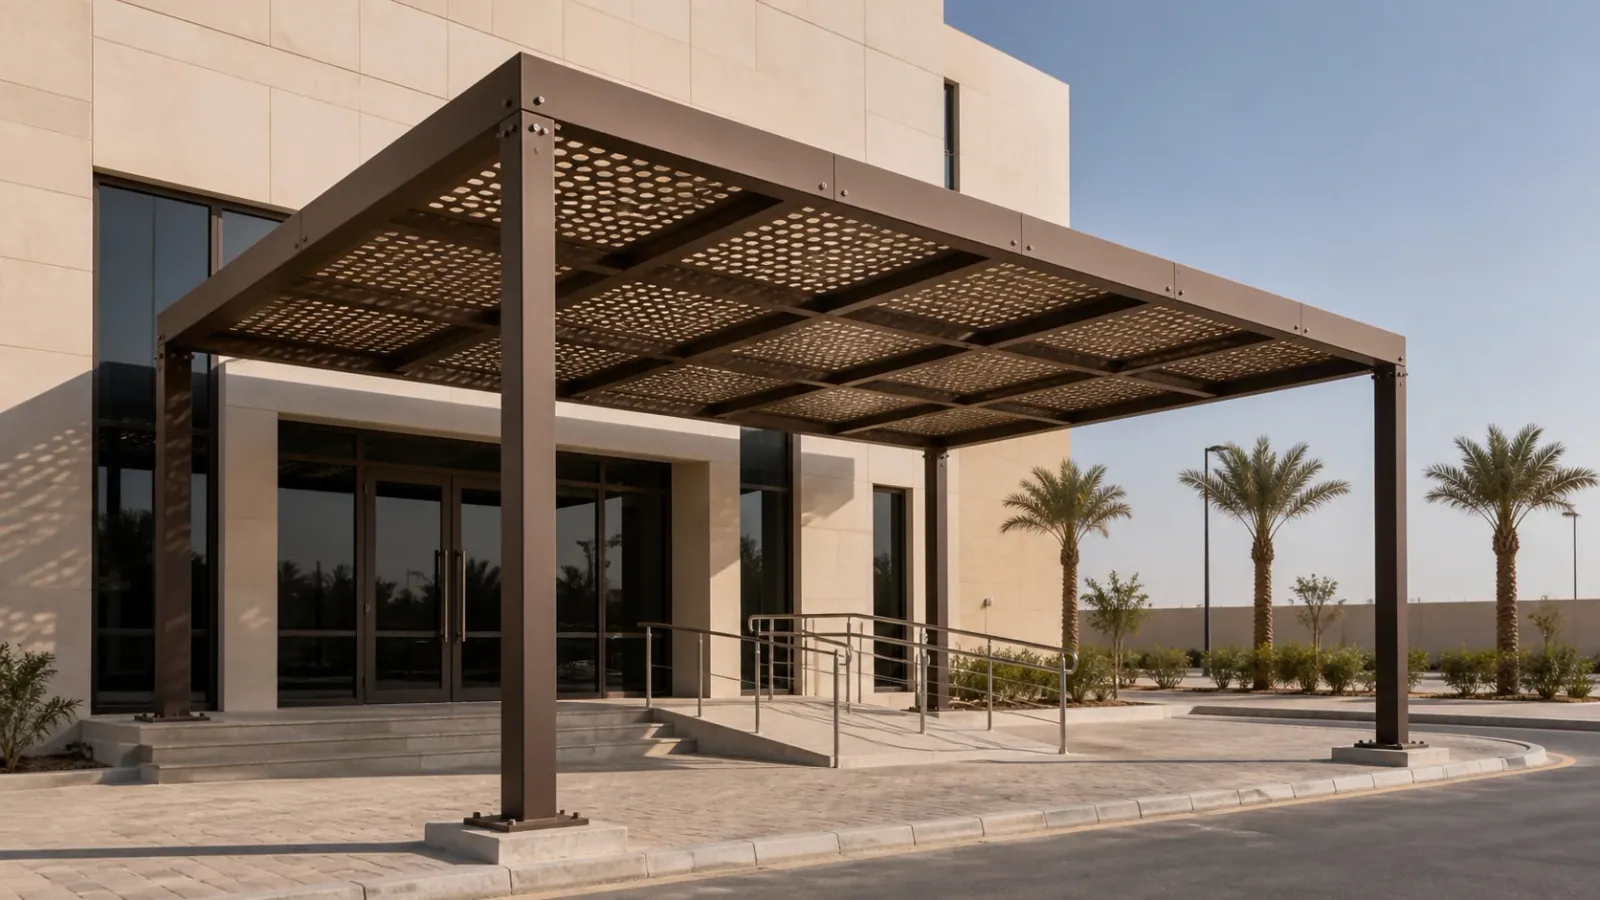
Define the covering's purpose before selecting a pattern
Is the priority an architectural entrance feature, shading a seating area or a covering within a car parking shade project? Record how the space will be used, where people or vehicles will be and which operating times matter. Identify rain protection separately where required, for review against the roof assembly and details. A metal panel or a photograph of a shadow does not establish that every covering requirement has been met.
Connect the pattern file to the panel layout
Request a drawing showing pattern direction, individual panel boundaries, joints and perimeter framing. A motif can look convincing in a small crop while leaving its continuation across several panels unresolved. Record the approved file revision, who can change it and what triggers renewed approval. Do not leave pattern orientation or the way it ends at a panel boundary to an undocumented interpretation during fabrication.
Give the sample a defined review purpose
Agree which attributes the sample represents: pattern and boundary, colour and gloss, agreed edge treatment or detail, and its limitations. Review it under viewing conditions appropriate to the intended application, then retain the accepted version and comments. A colour sample does not establish structural capacity, and a pattern sample does not approve all fixing details. If the substrate or finishing process changes, identify which approvals need review rather than transferring acceptance automatically.
Specify the finish system, not just a colour name
Identify the metal, surface preparation, proposed coating product and required documents in the project specification. An Interpon technical datasheet illustrates that preparation and application conditions matter and that colour differences between batches can occur; citing it does not mean that product is used in our projects. Review the selected product's current documentation and conditions instead of applying the thickness, certification or warranty of an example product to every laser-cut panel.
| Approval item | Decision record |
|---|---|
| Pattern | Revision, direction and panel boundaries |
| Sample | Represented features, comments and accepted version |
| Finish | Substrate, product, preparation and documents |
| Fabrication release | Approvers and closed or outstanding comments |
Coordinate panel boundaries with framing and services
Ask the responsible parties to show how panels meet the frame, connections, lighting and drainage where included. Clarify access for inspection or future removal of an individual panel and whether equipment or service routes affect the proposed layout. Photographs cannot determine connection sizes or design loads. Project design, detailing and material suitability require their own review; they do not follow automatically from selecting a decorative pattern or colour.
Compare quotations against one approval schedule
Separate pattern development, samples, framing, finishing, installation and agreed associated works. For each, identify the responsible supplier, required document, included cost and exclusions. One offer may include an actual final sample while another provides only an illustration; one may include framing while another covers panels alone. Aligning these assumptions makes laser-cut shade and car parking panel quotations more useful than comparing totals without their scope.
Read service-gallery images as visual references
The website's laser-cut shade gallery shows perforated panels above entrances and walkways, useful for discussing the relationship between pattern and framing. The images are presented without attribution to a specific client or completed project. They do not certify a material, coating or performance, and are not evidence of a completed car parking installation. Use approved drawings, samples and documents for your project decisions and record differences from a reference image.
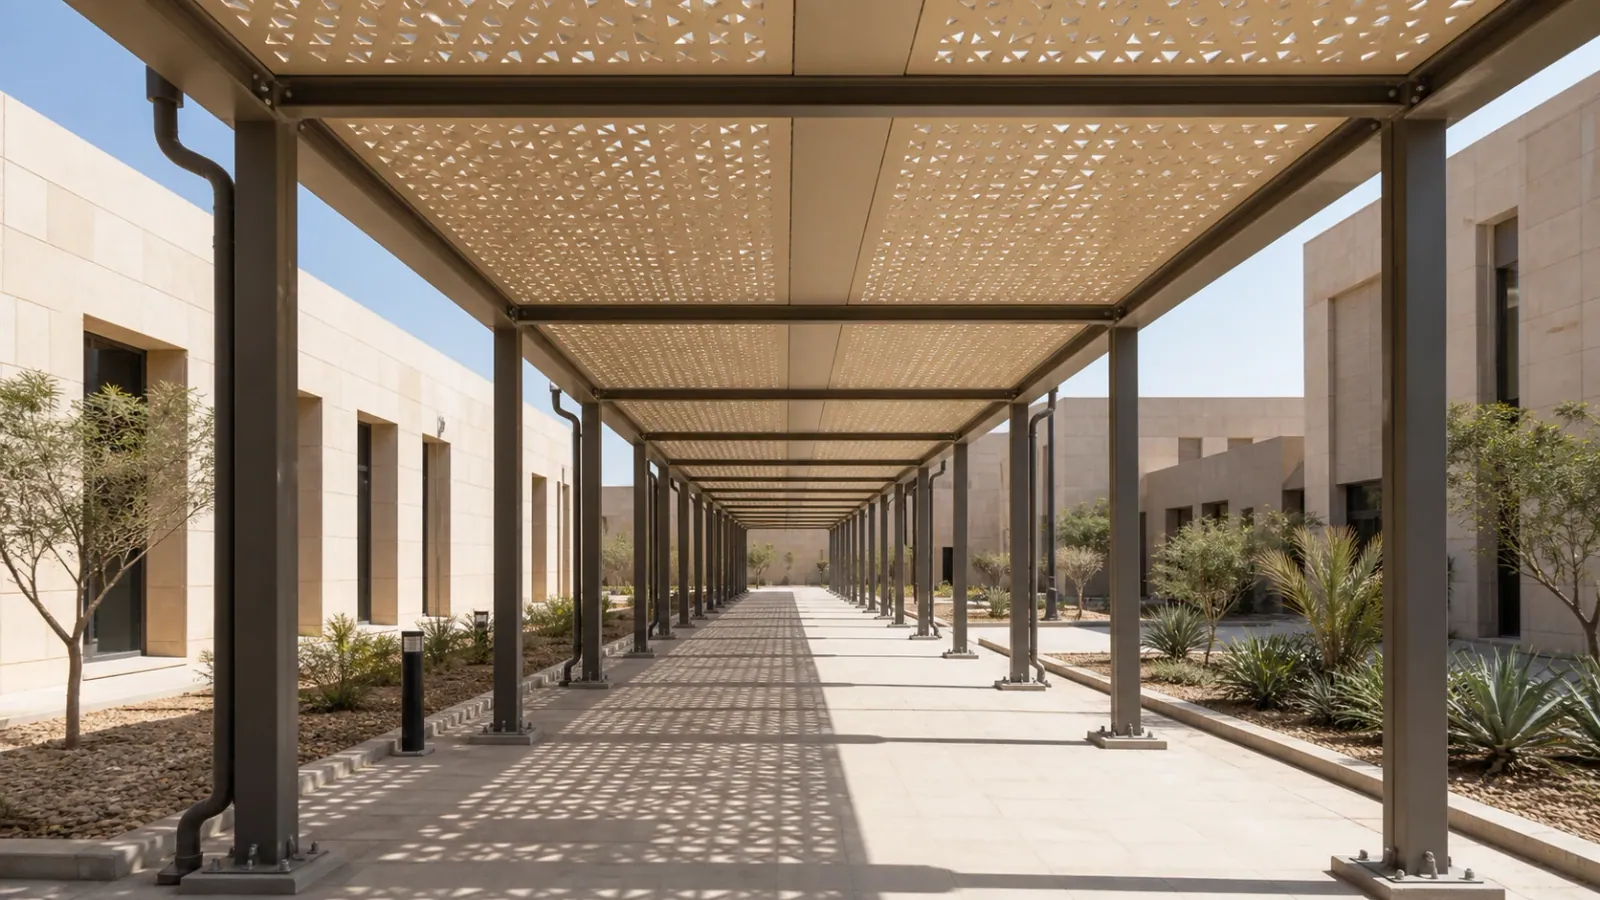
Close the approval record before releasing fabrication
Bring together the panel layout, pattern file, accepted sample, finish description and outstanding comments in one revision-controlled reference. Identify who approves each component and what remains open before fabrication. Agree handover records and care instructions for the selected system. Discuss your laser-cut shade scope with Shades Systems using the site plan, intended use and reference images, without treating visual approval as acceptance of every technical detail.
Frequently asked questions
Does pattern approval release fabrication?
Agree the necessary pattern, panel, detail and finish approvals and each responsible party before release.
Do gallery images verify the coating product?
No. Use documentation for the selected system; a photograph cannot establish the product.
Does a perforated panel guarantee rain protection?
Do not assume it. Review project requirements, the roof assembly and details.